Hospitality / Sports Venue
VIP Lounge - San Siro Stadium
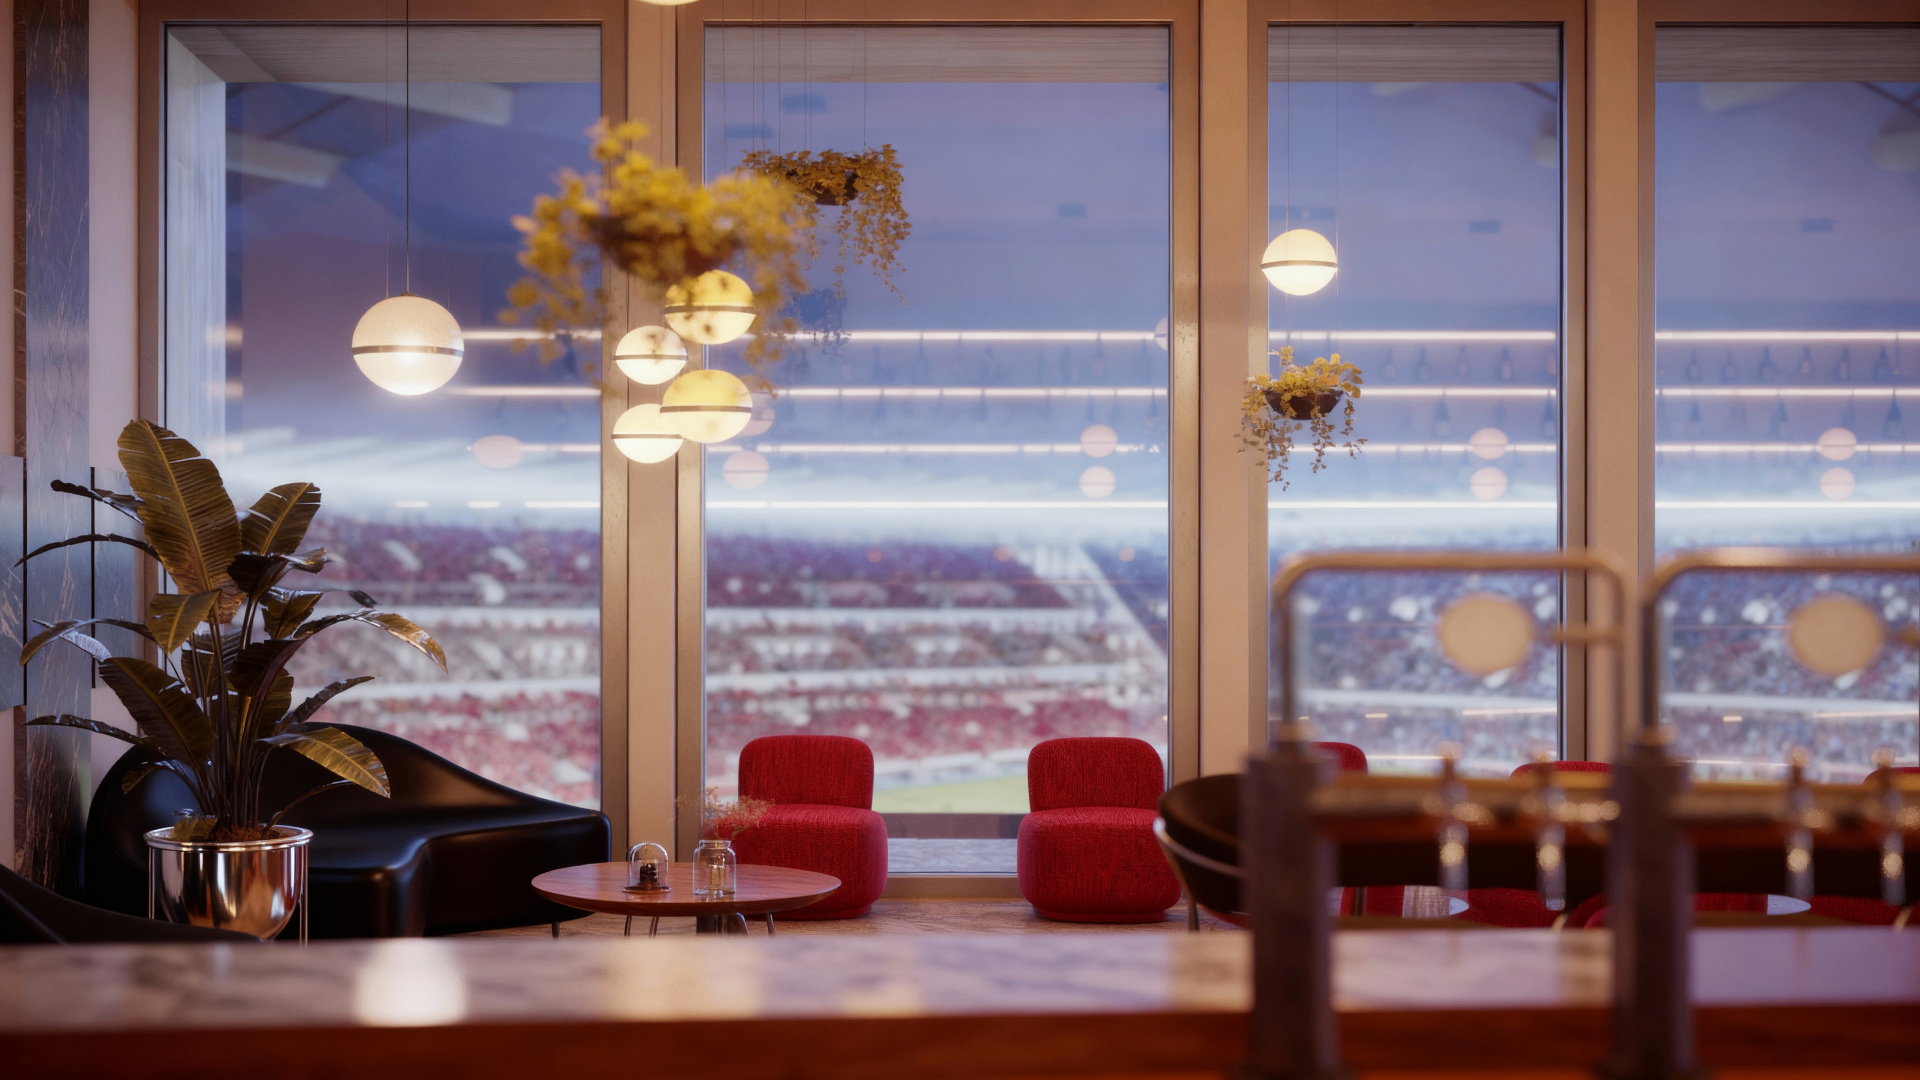
The Premium Lounge Bar Concept redefines hospitality inside Milan's legendary San Siro Stadium, introducing a high-end environment designed to enhance the match-day experience for international visitors, VIP guests and corporate clients. The project was conceived to bring a new level of comfort and sophistication to one of the world's most iconic football venues, aligning it with the expectations of contemporary real estate and hospitality markets.
Signature Design Approach
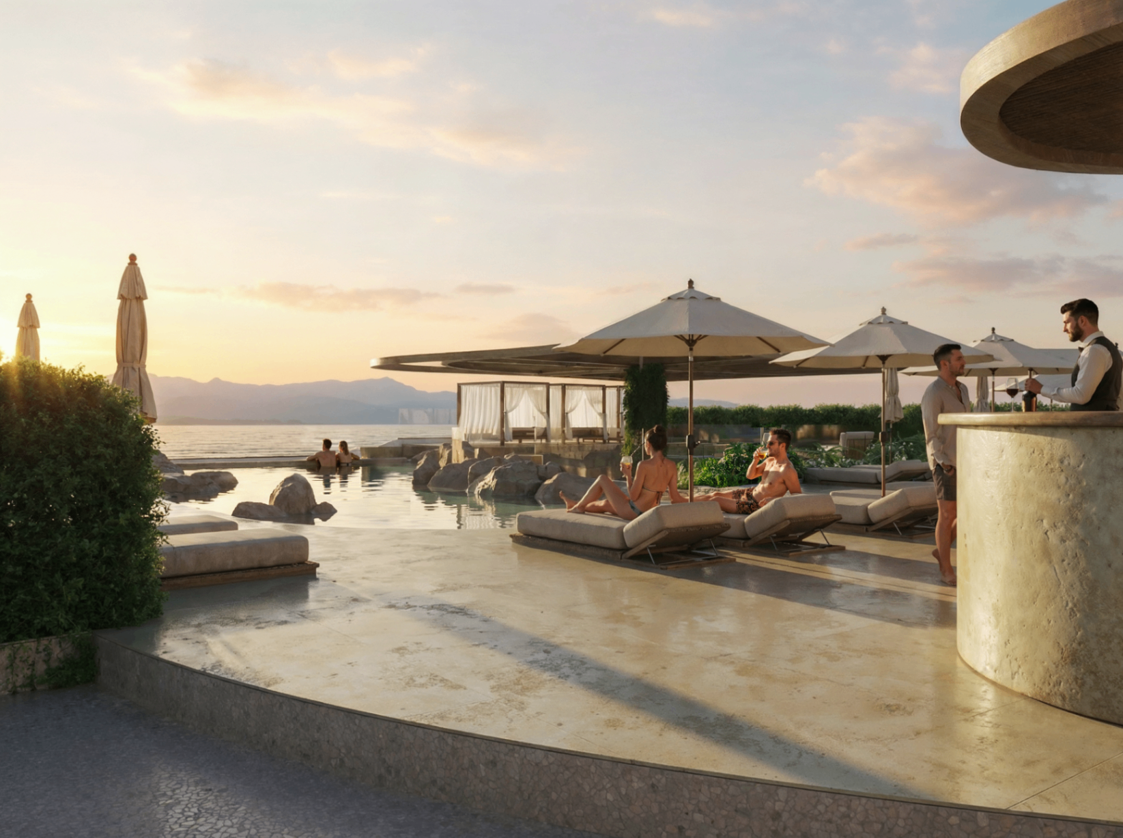
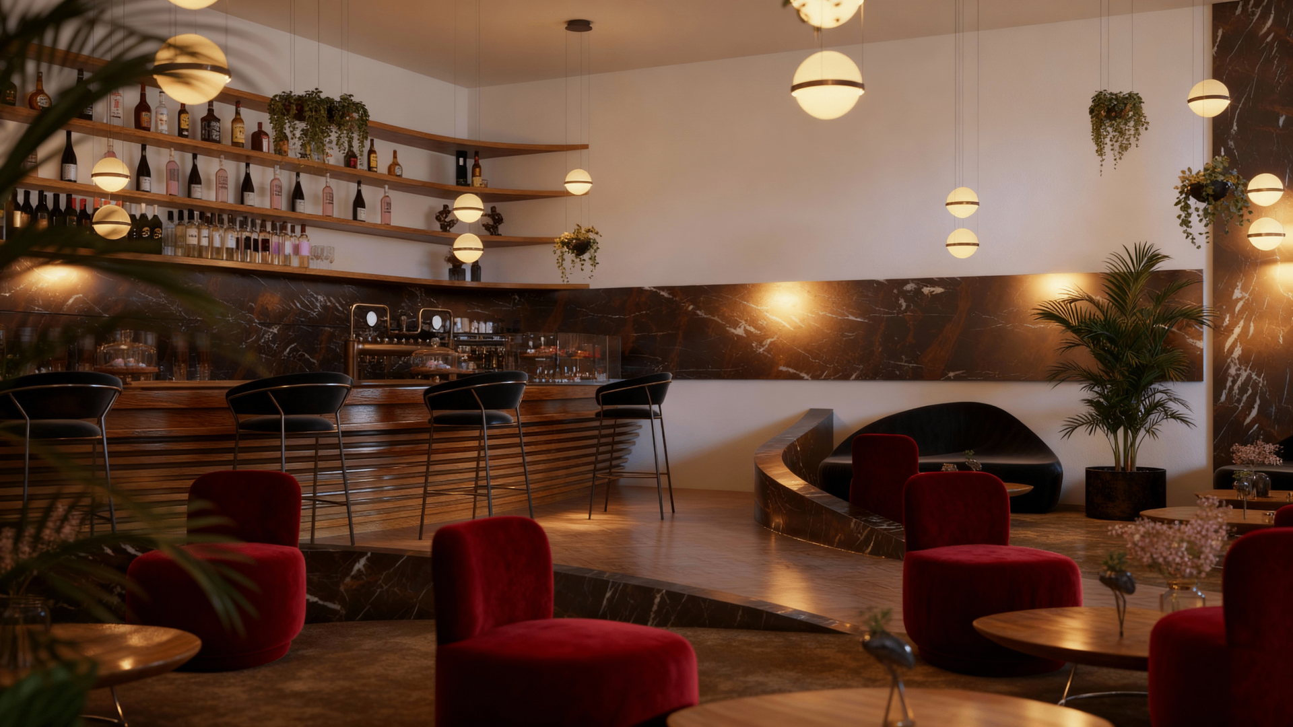
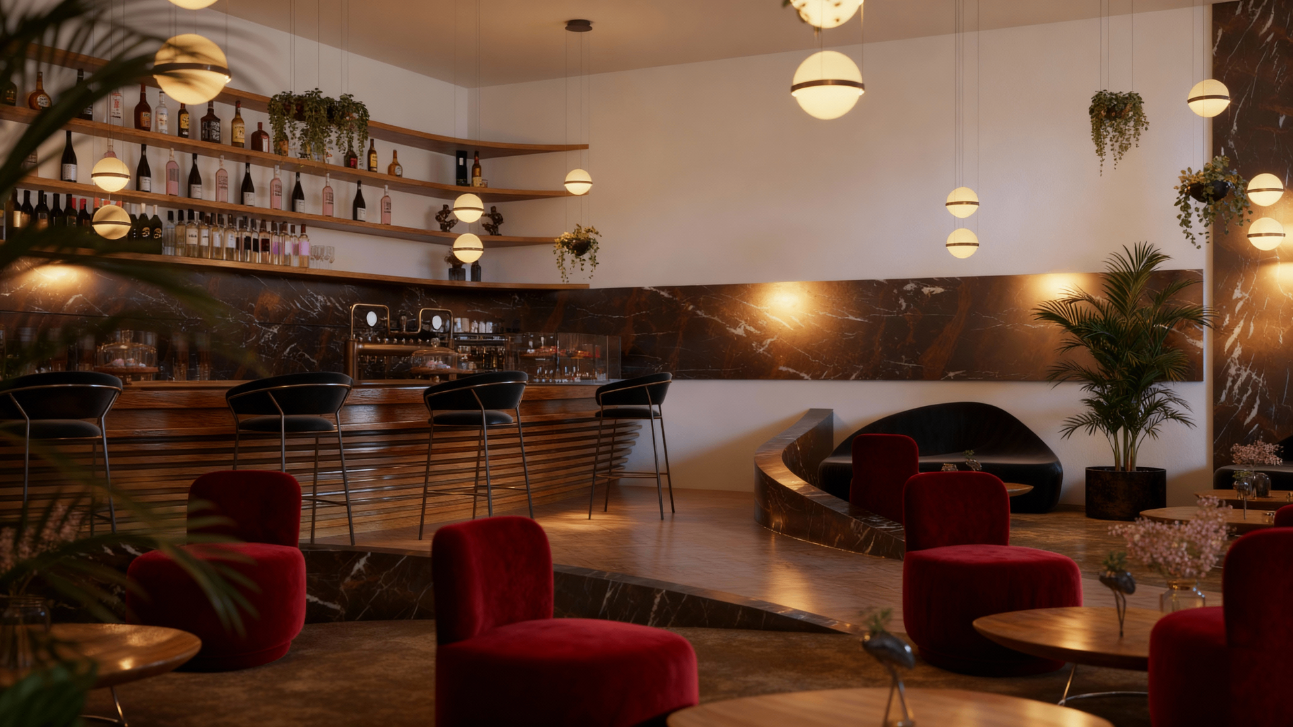
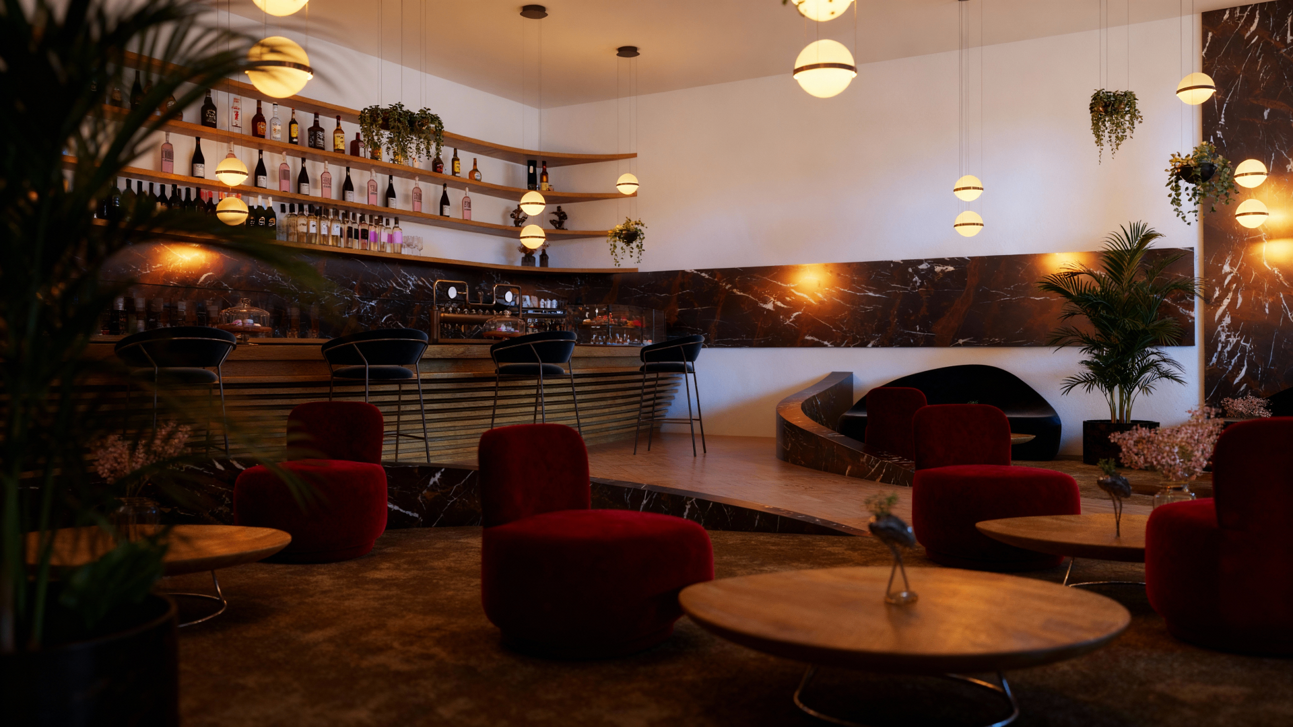
The heart of the design lies in its material palette and spatial identity. The iconic feature is a sculptural curved wooden counter inspired by the fluid forms of desert dunes. This distinctive element serves as the functional and visual anchor of the entire space, guiding circulation and creating an immediate sense of place. Its organic geometry contrasts with the surrounding architectural lines of the stadium, highlighting the lounge as a contemporary insertion inside a historic structure.
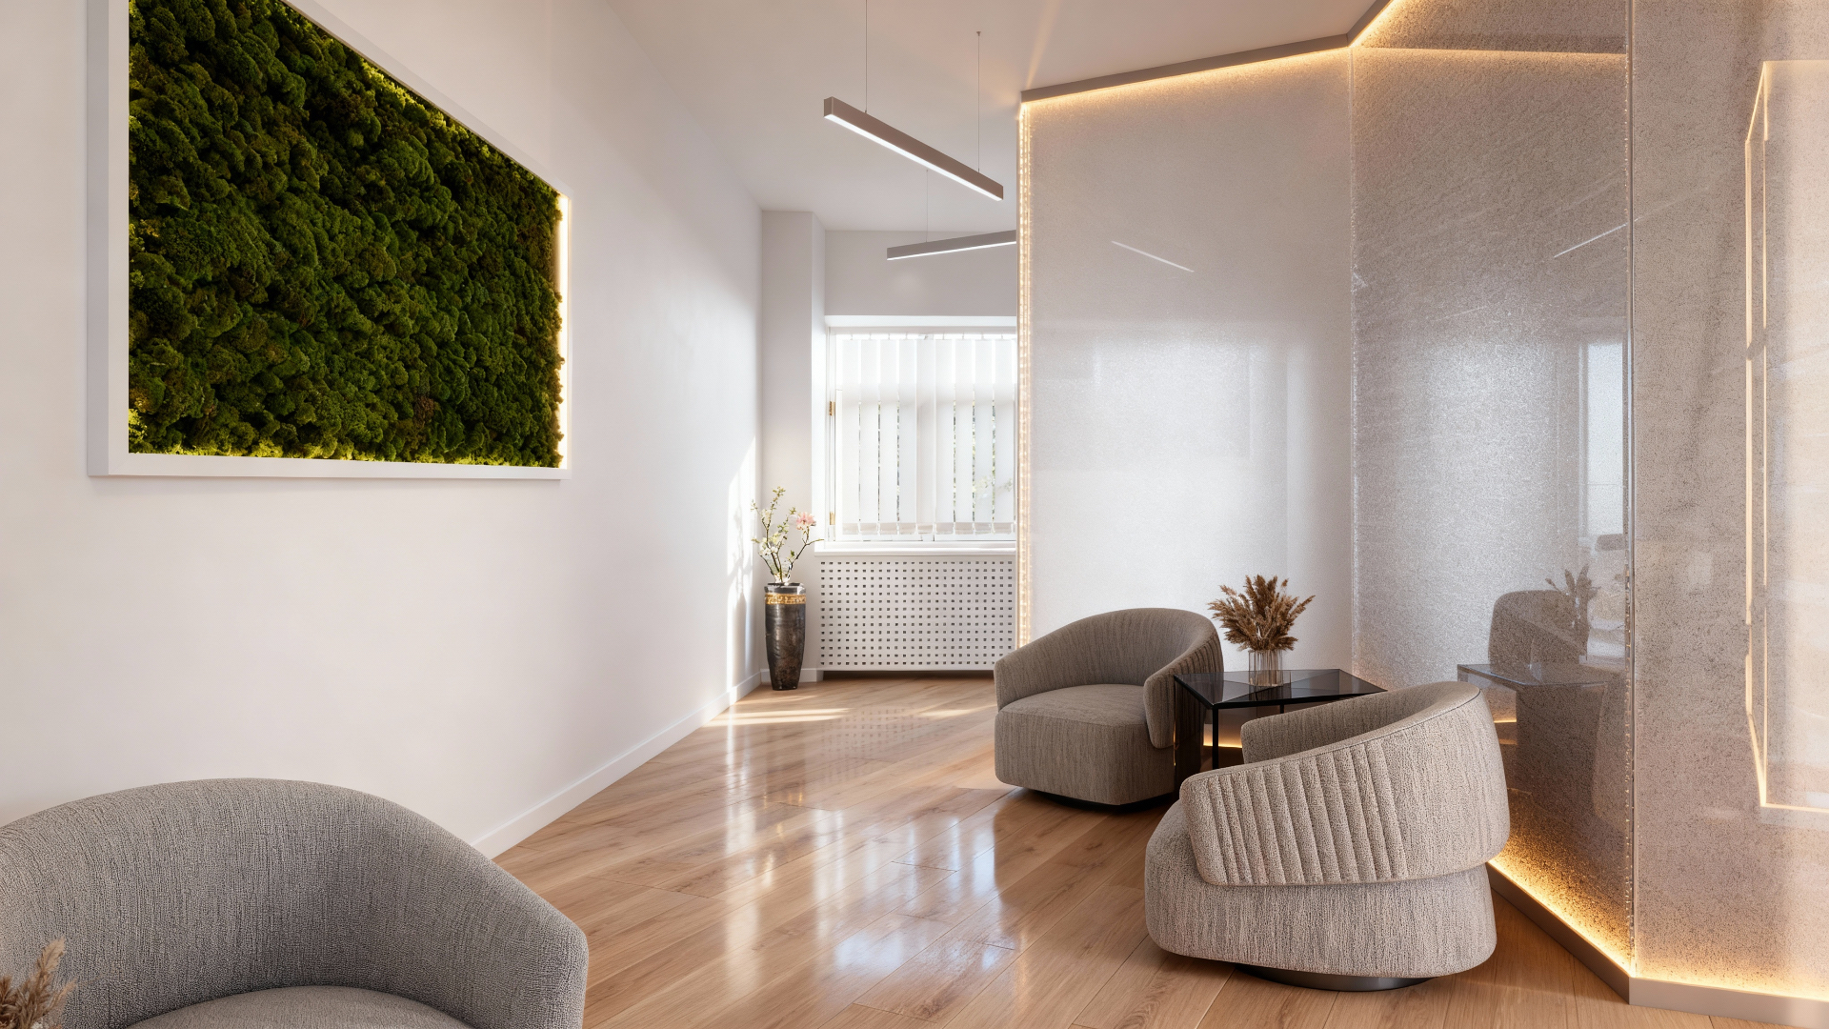
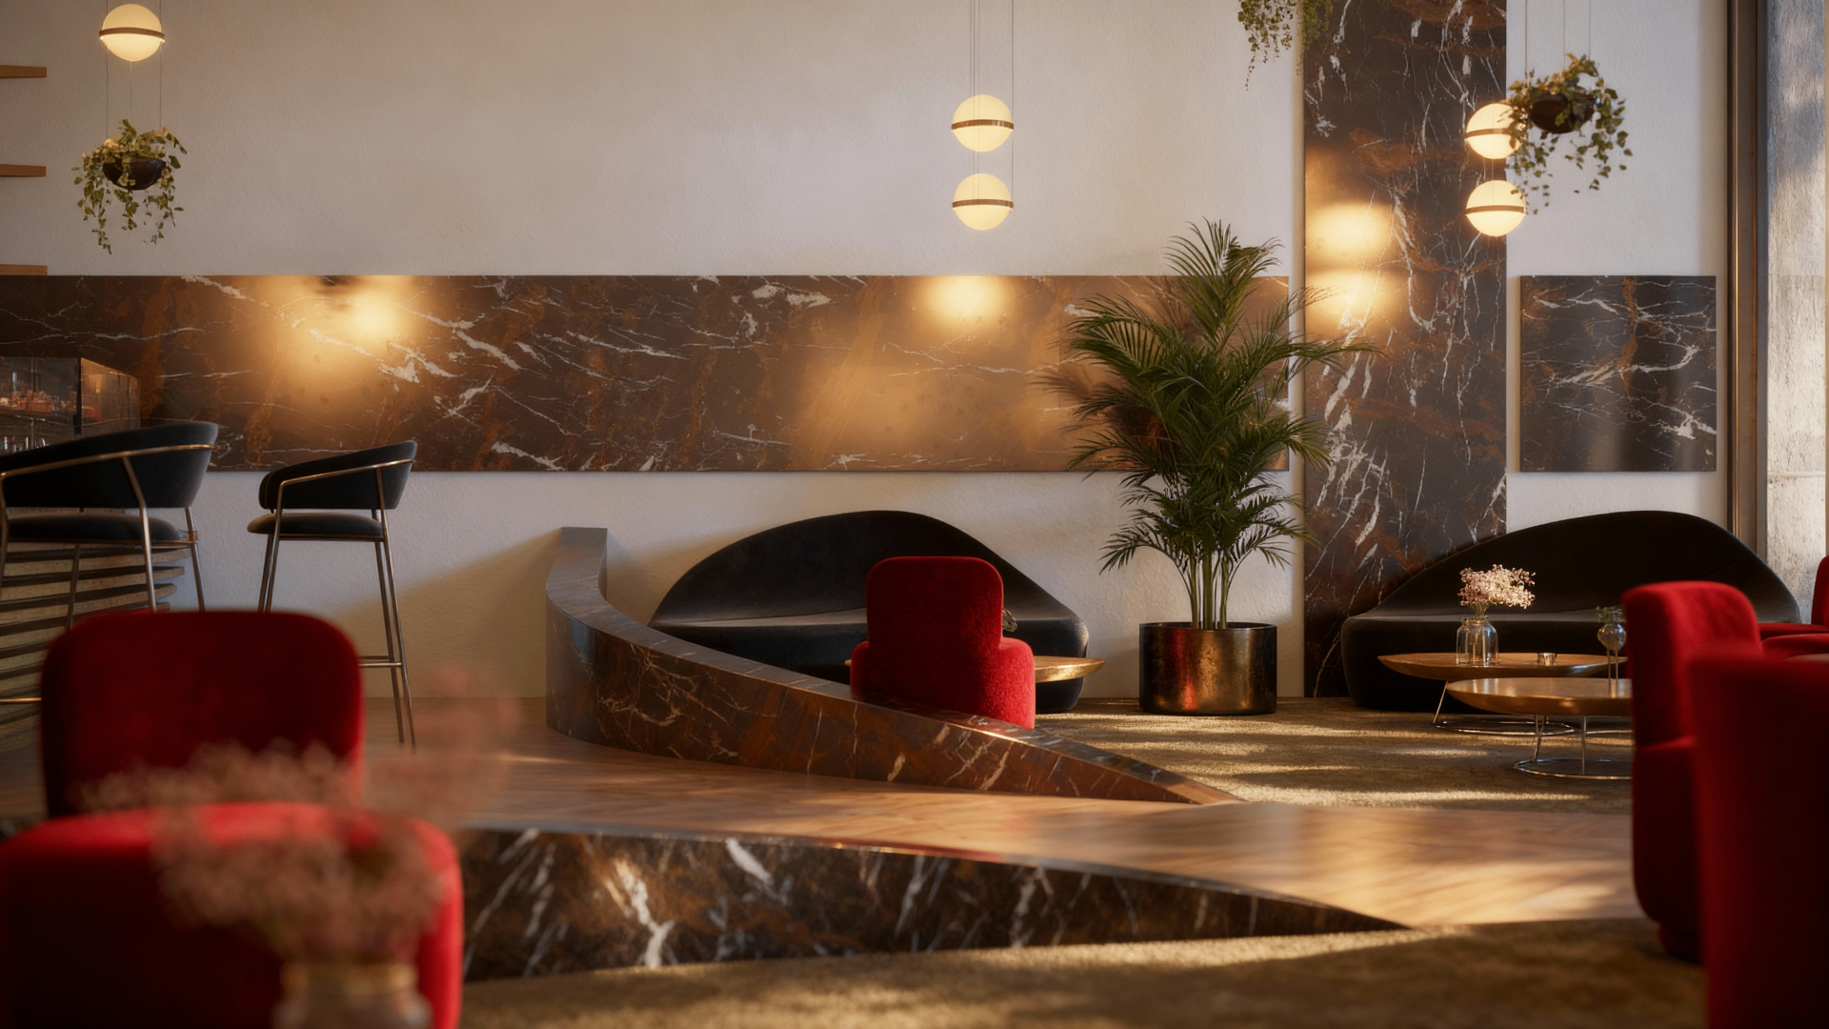
The interior combines warm textures, elegant surfaces and a neutral color scheme composed of soft beiges, greys, deep browns and accents of Rosso Levanto. These tones reinforce a sense of calm and understated luxury, making the space suitable for international audiences. Natural wood, marble and high-quality fabrics ensure durability while contributing to a tactile, welcoming atmosphere.
A second, more intimate area expands the hospitality offer with soft seating, plush carpeting and a Rosso Levanto marble wall engraved with the team emblem. This secluded setting is designed for guests who prefer privacy or a quieter moment during the game. Lighting is deliberately soft and layered to enhance comfort, highlight materials and maintain a relaxed yet upscale mood throughout.
Premium Materials & Spatial Identity
The material selection reflects the project's positioning within both the sports and hospitality industries. The lounge was designed not only to serve match days but also to operate as a standalone hospitality space for private events, corporate receptions and exclusive gatherings. This dual function required a timeless design language that feels appropriate in a stadium context but luxurious enough to stand on its own.
The design balances exclusivity with accessibility. While the finishes and ambiance speak to a high-end audience, the layout allows for efficient service, flexible seating configurations and scalability depending on the event format. The lounge demonstrates how contemporary design can integrate into historic sports architecture without compromising either identity.
Real Estate Value & Flexibility
Beyond aesthetics, the project was developed with commercial sustainability in mind. The lounge supports the stadium's long-term real estate strategy by offering a premium hospitality product that extends beyond match days. Its ability to host private functions, brand activations and corporate meetings makes it a revenue-generating asset year-round.
The design provides both architectural character and operational flexibility - a combination that positions the VIP Lounge as a benchmark for modern stadium hospitality and a model for integrating refined interior design into large-scale sports infrastructure.