Healthcare / Wellness
Boutique-Clinic | Parioli, Rome
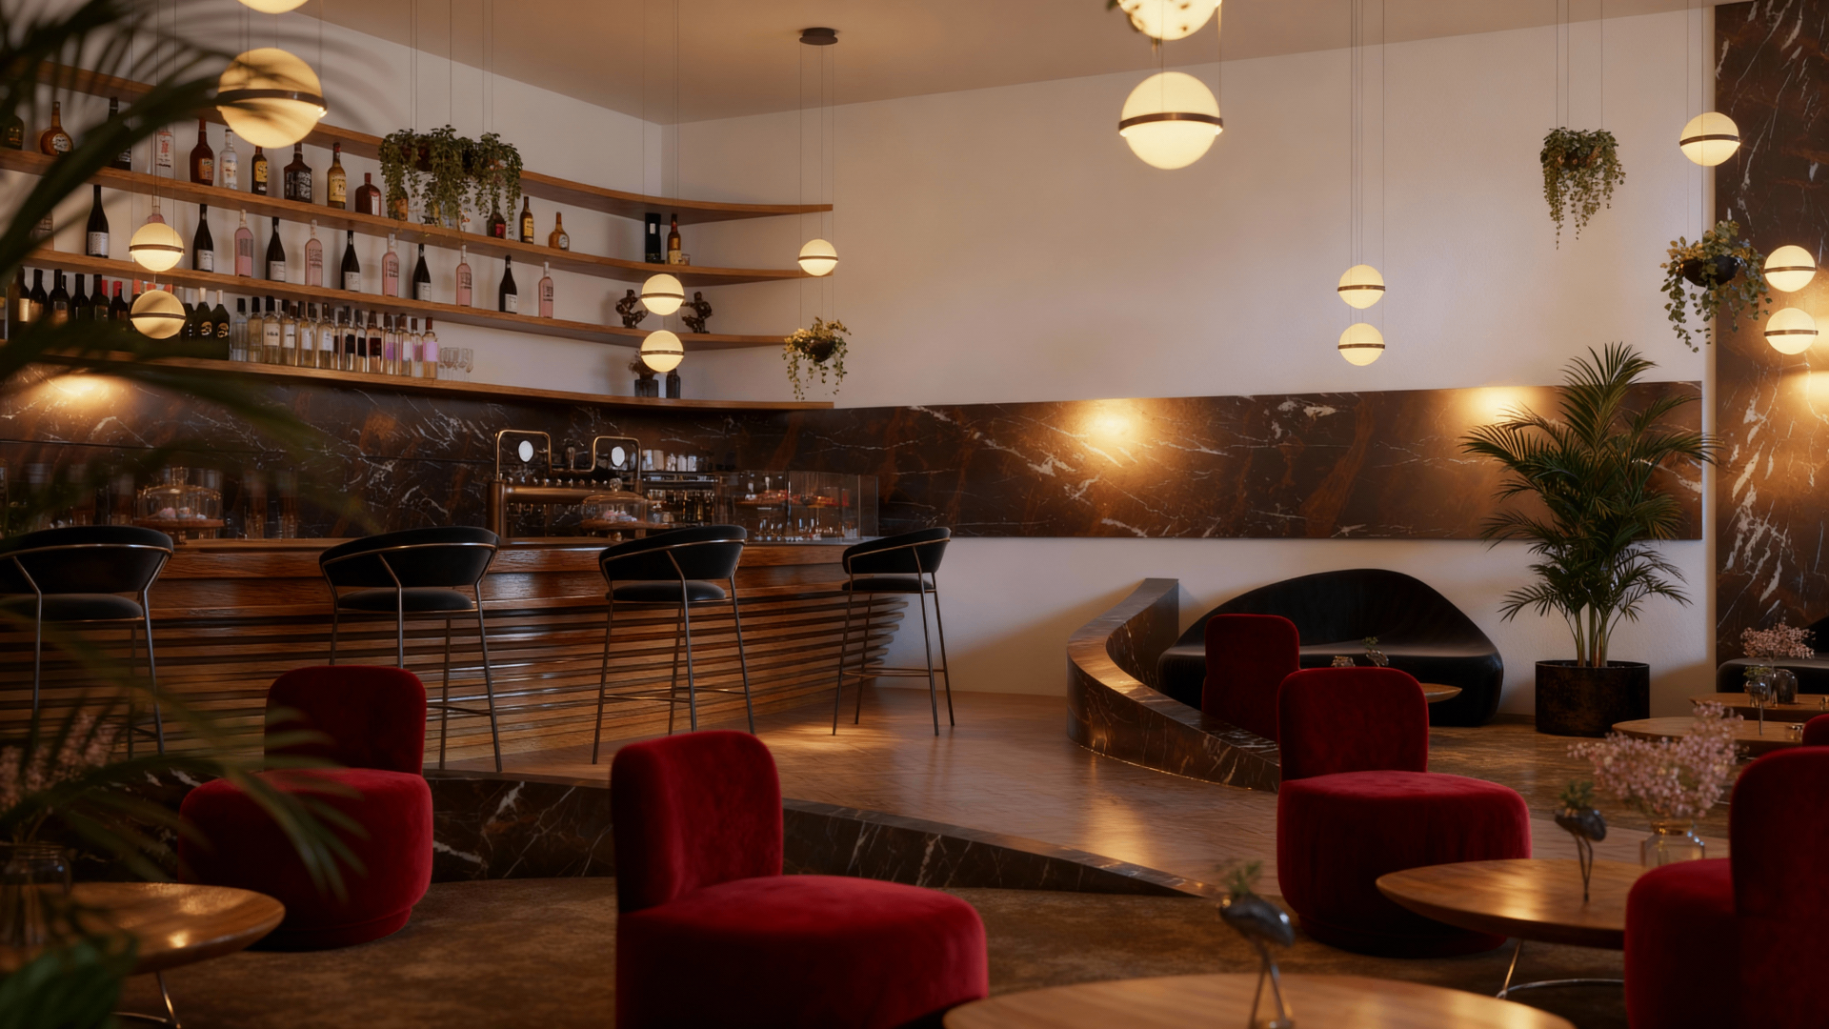
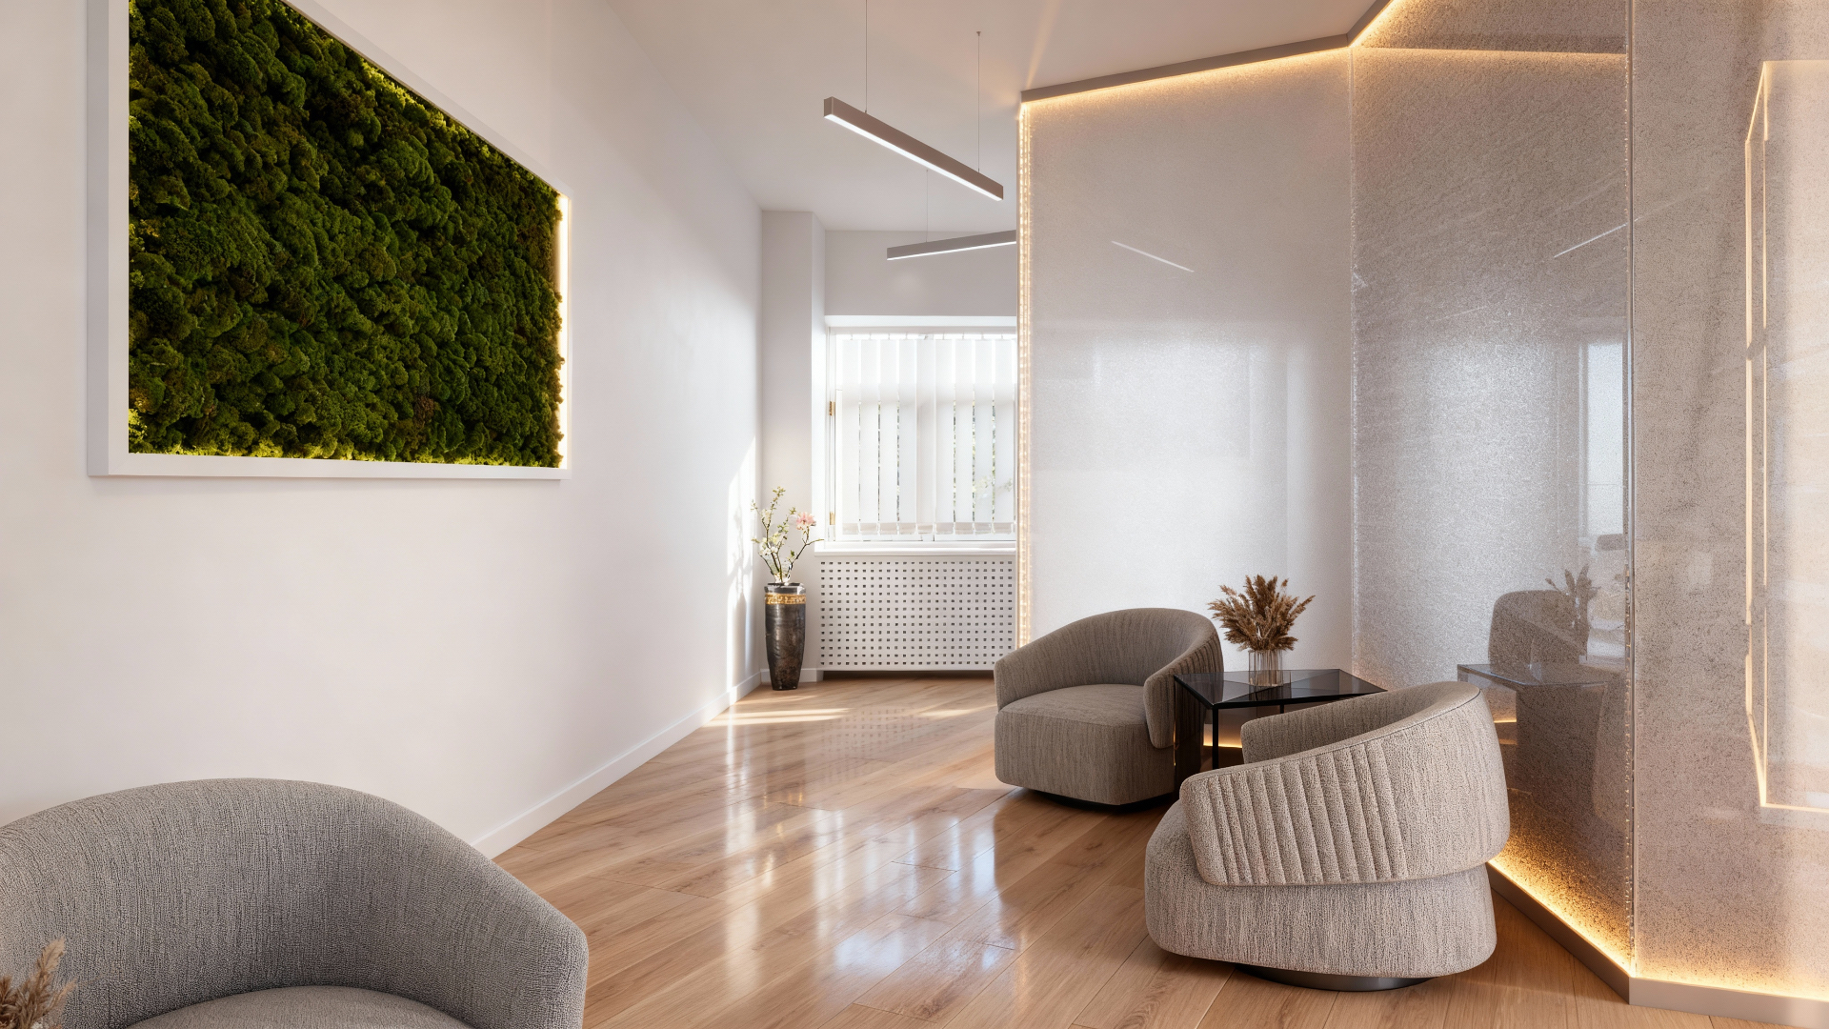
The Boutique-Clinic project is an aesthetic medicine clinic located in Rome's Parioli district. Designed to redefine the patient experience, the space integrates contemporary architecture, refined materiality and innovative spatial strategies to create an environment that balances professionalism with warmth, clarity with comfort.
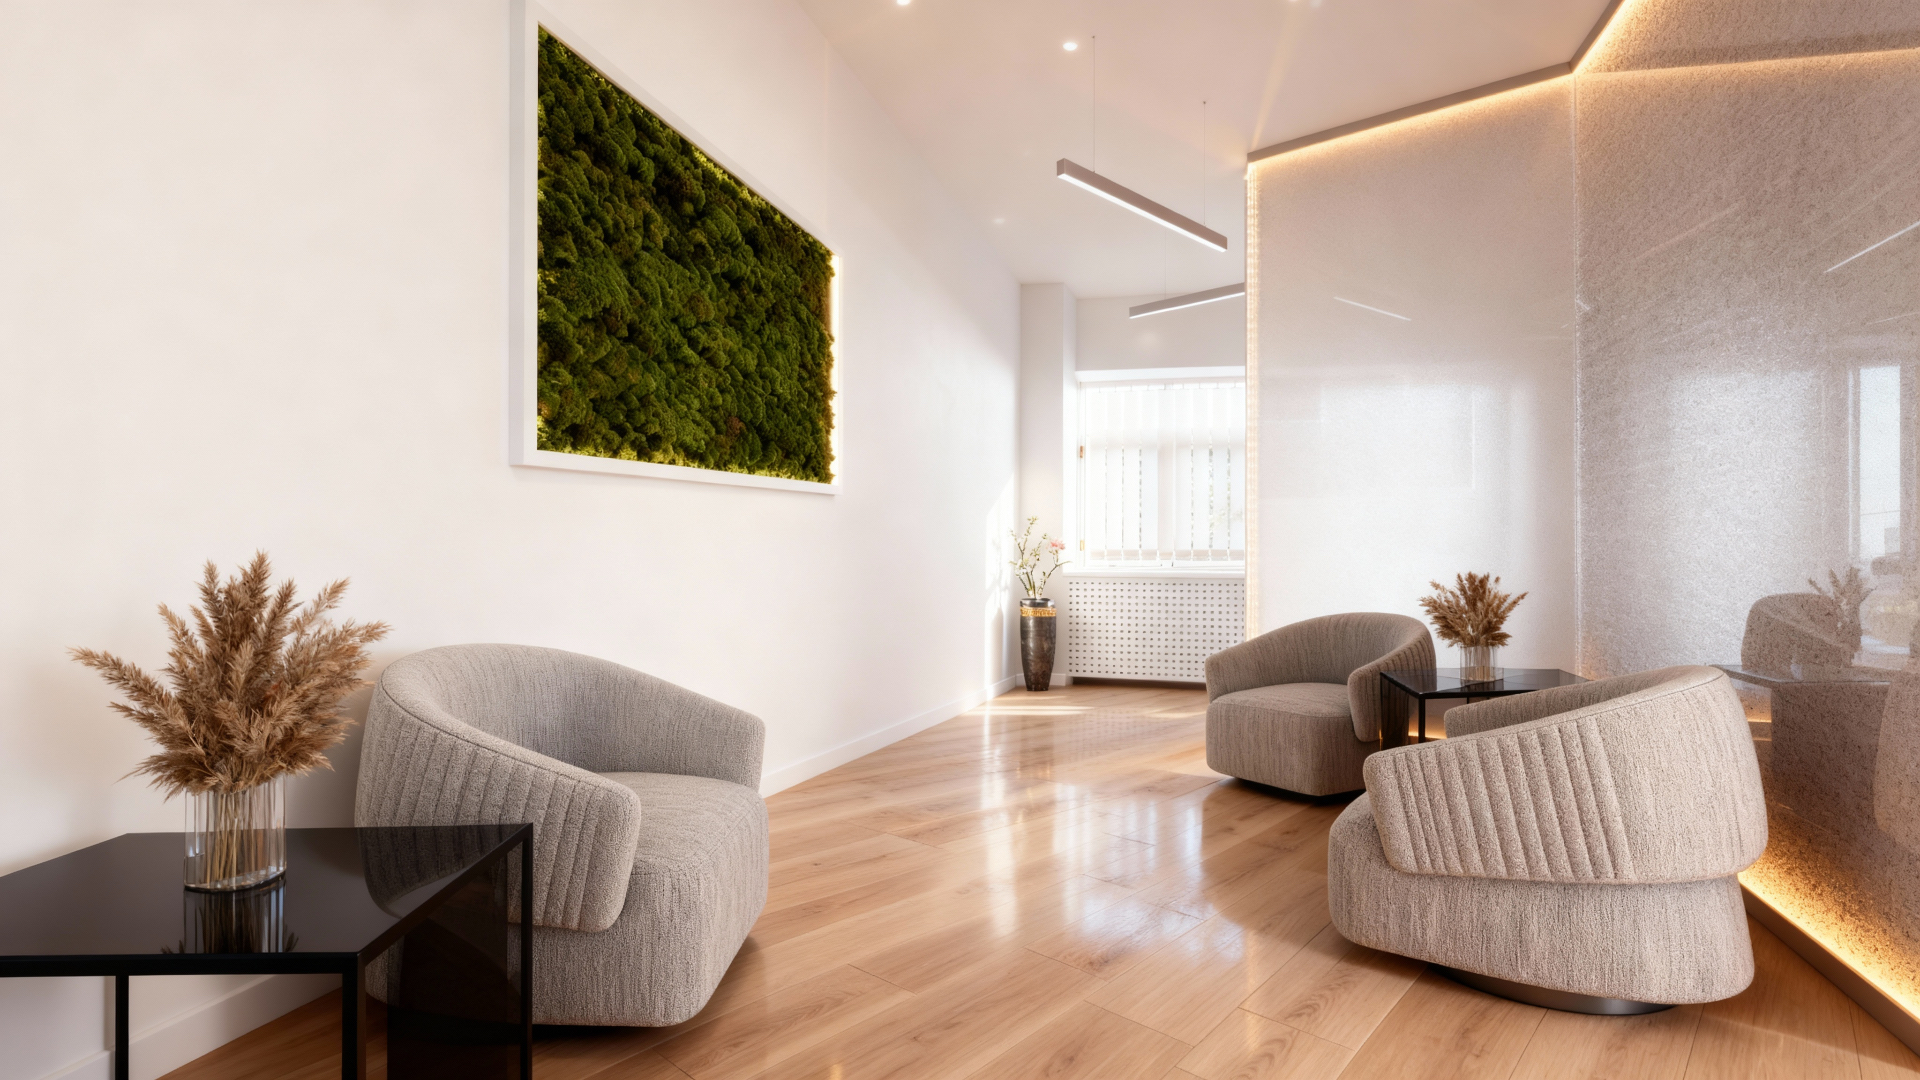
Spatial Choreography & Visual Lightness
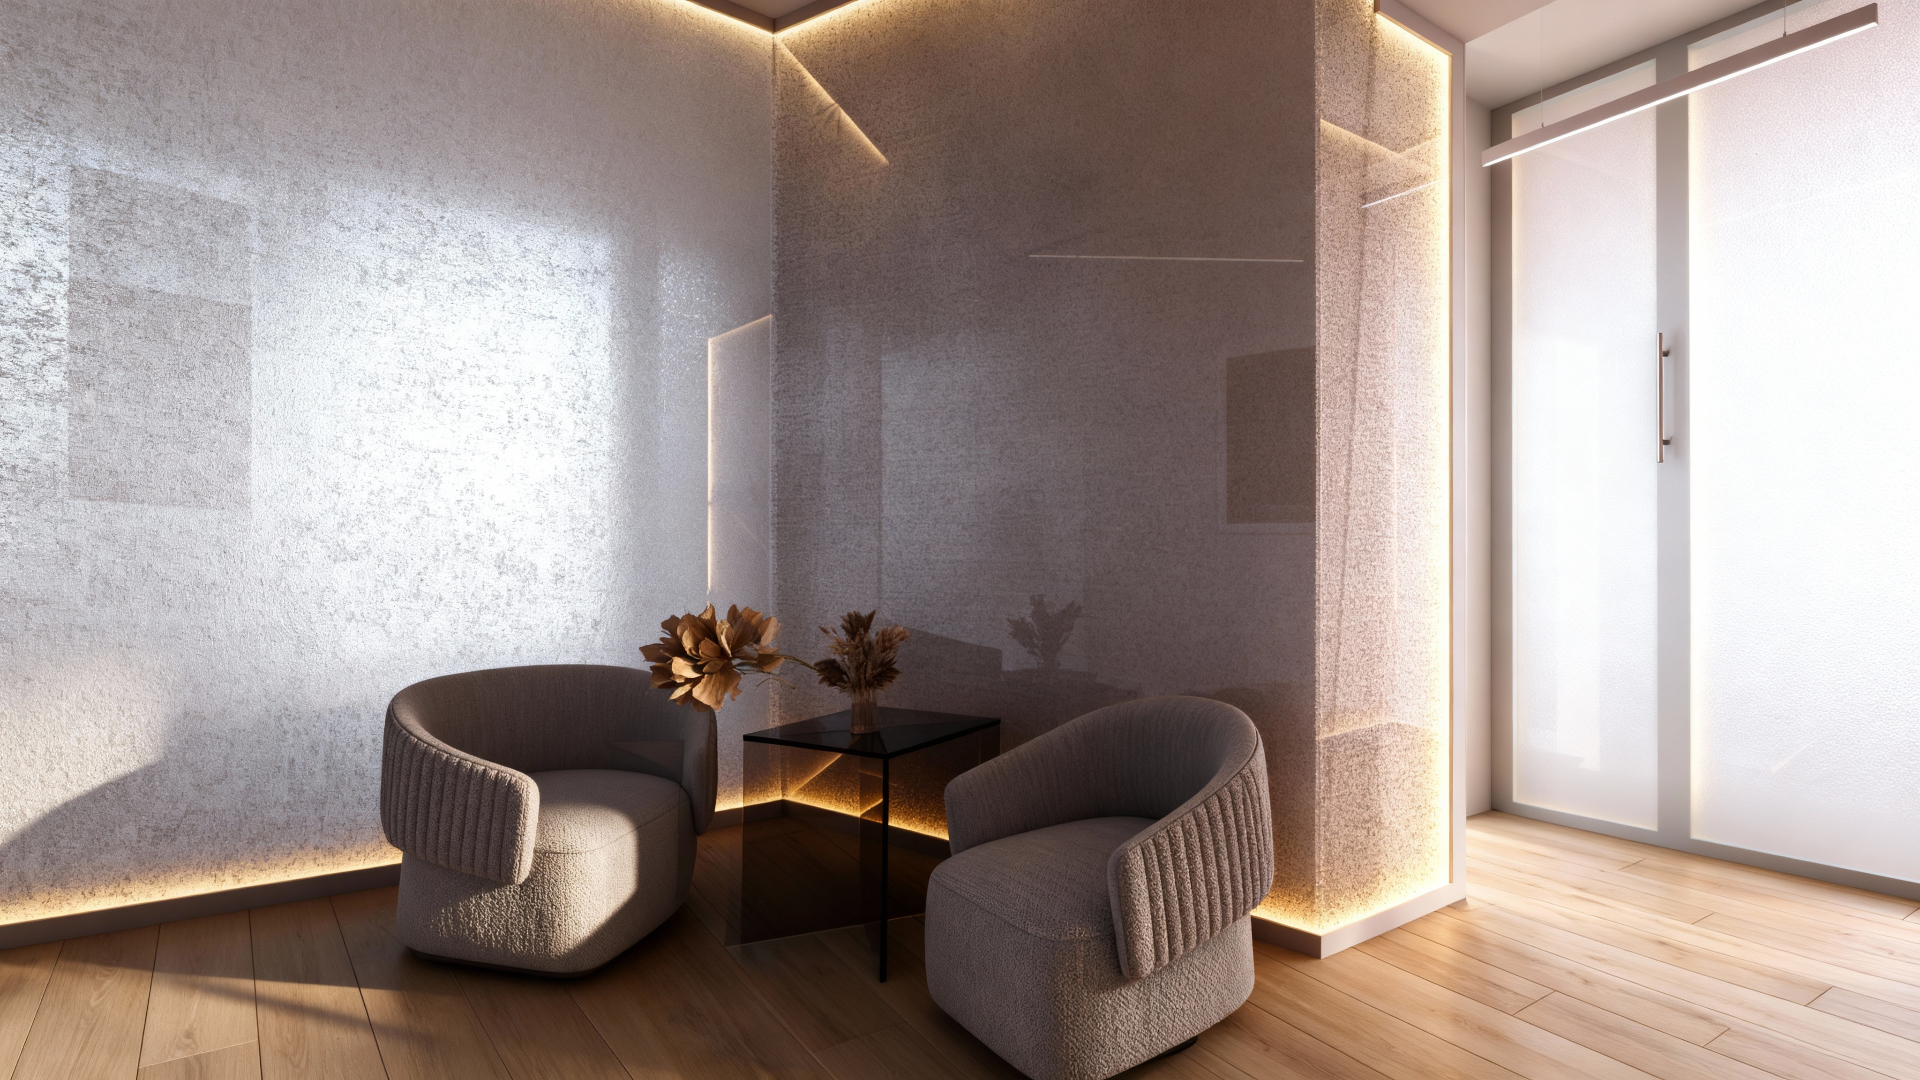
The design approach centers on spatial fluidity and visual transparency. Rather than using conventional partition walls, the clinic employs a custom system of aluminum frames combined with translucent Bencore Starlight Extra panels. This solution divides functional zones while preserving natural light flow and maintaining visual connection throughout the space.
The result is an interior that feels open yet organized, private yet connected. Treatment rooms, consultation areas and waiting zones are clearly defined but not isolated. This spatial choreography supports both operational efficiency and patient comfort - creating an environment where transitions between spaces feel seamless and intuitive.
Lighting as Design Narrative
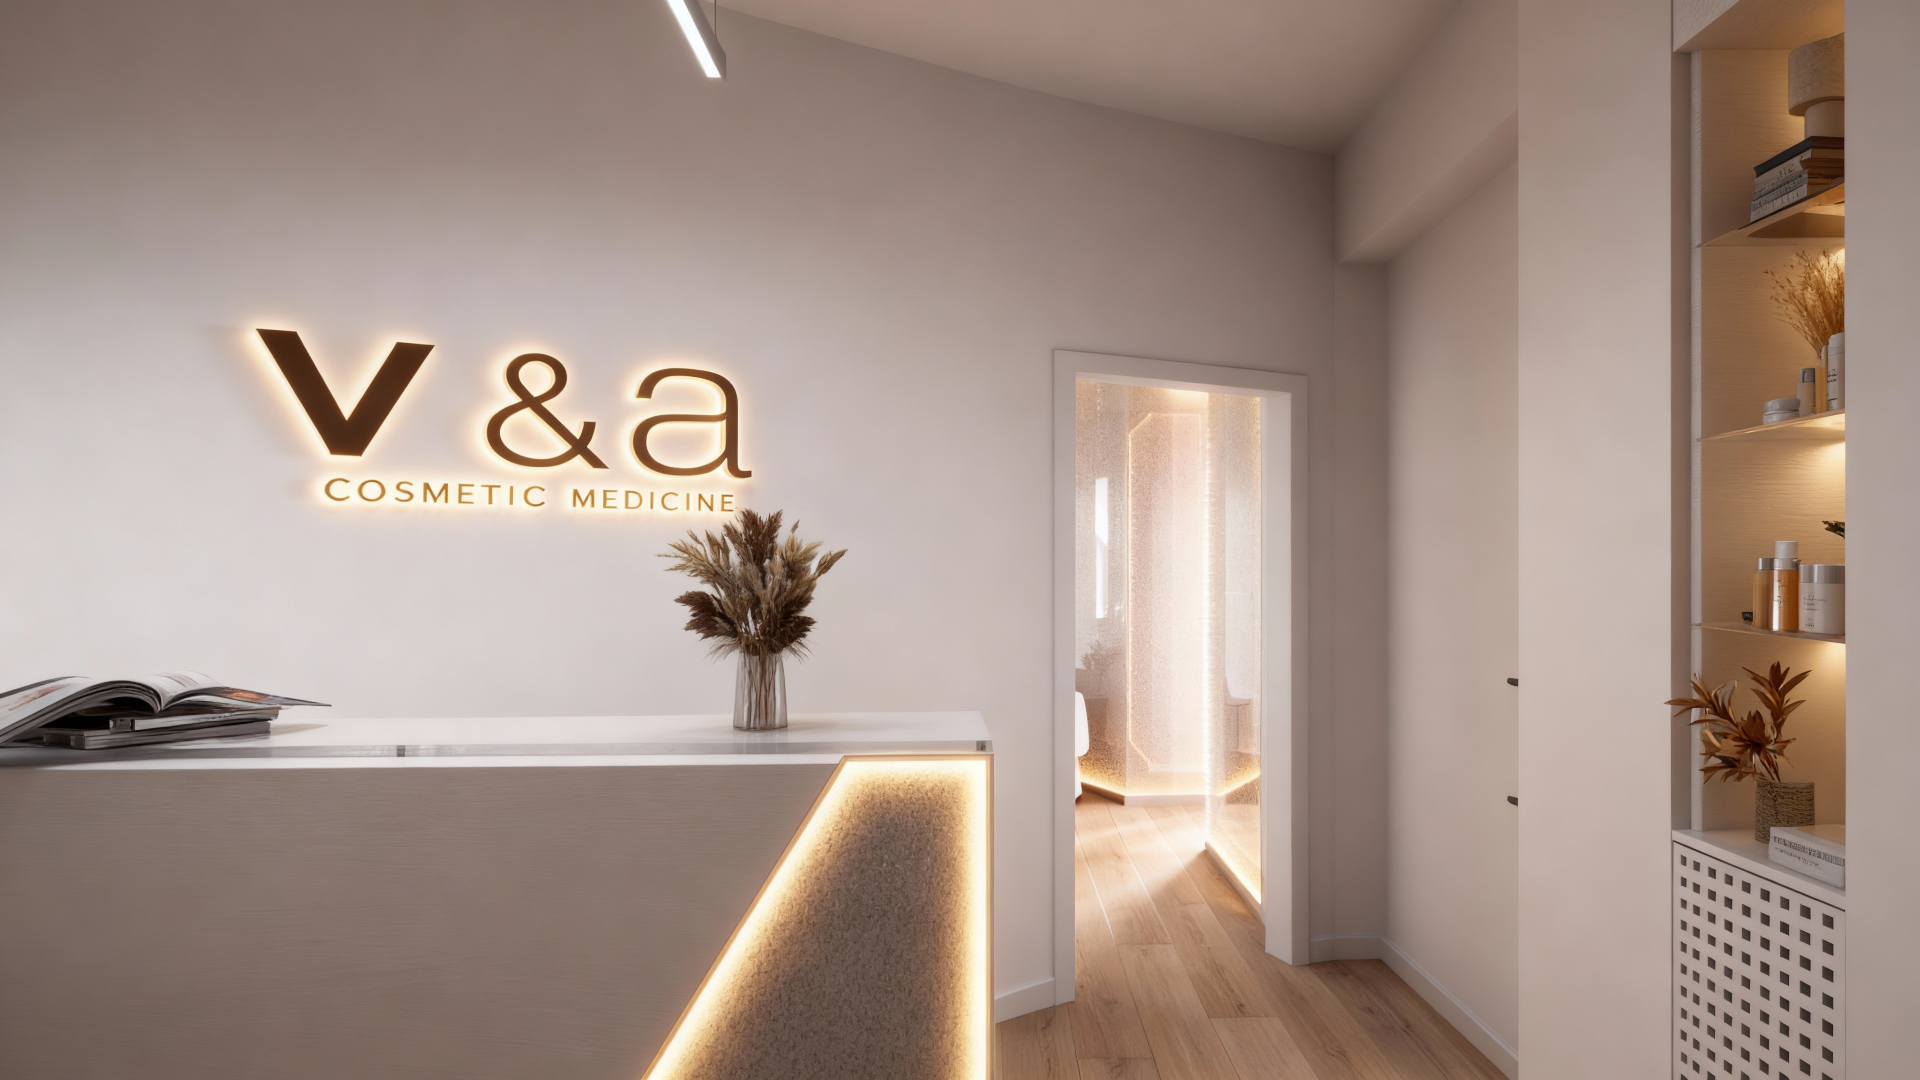
Lighting is not an afterthought but a primary design element. The reception area features orbit pendant lamps that introduce sculptural presence while providing ambient illumination. Throughout the clinic, integrated LED systems are embedded into architectural details - ceilings, alcoves, display niches - creating layered lighting scenarios that adapt to different functions and moods.
This lighting strategy enhances material textures, reinforces spatial hierarchy and contributes to the overall sense of calm. It also plays a functional role in aesthetic medicine - ensuring clinical accuracy while maintaining the warmth and sophistication expected in a boutique environment.
Material Refinement & Professional Identity
The material palette reflects the clinic's positioning at the intersection of healthcare and hospitality. Surfaces are composed of matte lacquered joinery, glass panels and refined finishes that communicate cleanliness, precision and understated elegance.
The design avoids overly clinical aesthetics while maintaining the hygiene standards and functional clarity required in medical environments. Every material choice - from flooring to cabinetry hardware - was selected to support both visual coherence and practical performance. The result is a space that feels contemporary, welcoming and unmistakably professional.
Technical Innovation Embedded in Design
Beyond its refined atmosphere, the clinic incorporates advanced technical solutions that elevate the architecture's performance. The custom aluminium frames were engineered with innovative junction systems, ensuring stability, ease of maintenance and discreet integration of lighting and electrical components. A careful study of the ceiling planes and structural supports allowed the installation of suspended lighting and LED systems without interfering with the purity of the design. The technical layer becomes invisible, letting the scenography of light, materials and volumes take center stage.
A Space Designed for Comfort, Confidence and Care
The clinic's ambience is built on the idea that patients should feel welcomed and reassured from the very first moment. Soft lighting, controlled reflections, and a palette of refined neutral tones create an environment that is both contemporary and warm. Every element is calibrated to facilitate calmness: the brightness that accompanies movement, the transparency that opens the space, the tactile quality of materials, the quiet equilibrium of colors. This balance offers a sense of serenity, making each visit an experience that transcends traditional clinical environments.
A New Standard for Healthcare Design
The Boutique-Clinic demonstrates that healthcare environments can be both functionally excellent and aesthetically ambitious. The project positions patient comfort and spatial quality as inseparable from medical care itself - recognizing that the physical environment plays an active role in the healing process.
By integrating thoughtful architecture, innovative materials and human-centered design principles, the clinic redefines what aesthetic medicine spaces can be. It is a model for healthcare design that aligns elegance with functionality, technology with warmth, and clinical precision with aesthetic awareness.