A Story-Driven Village in the Virginia Countryside
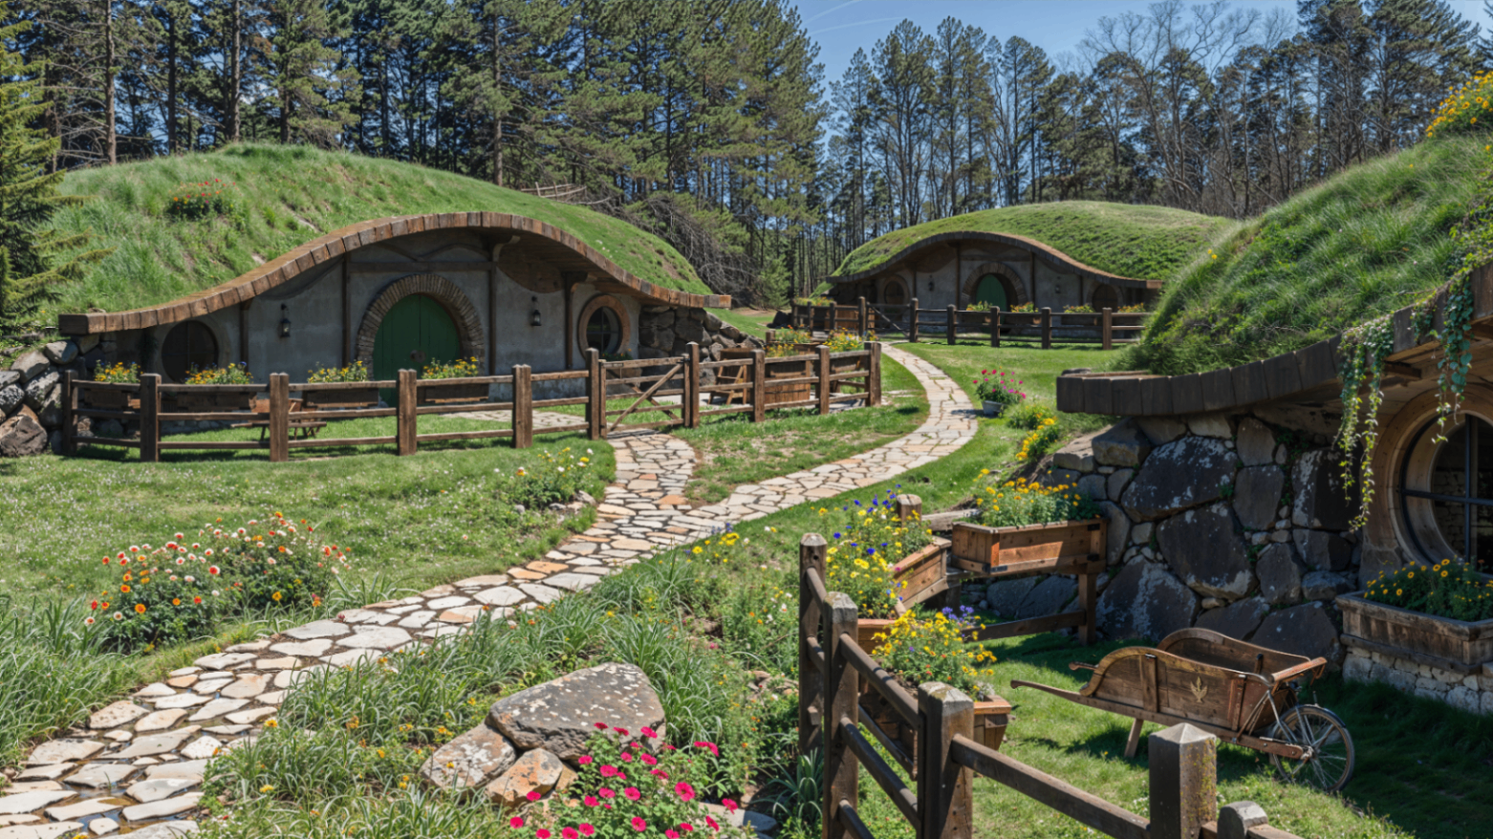
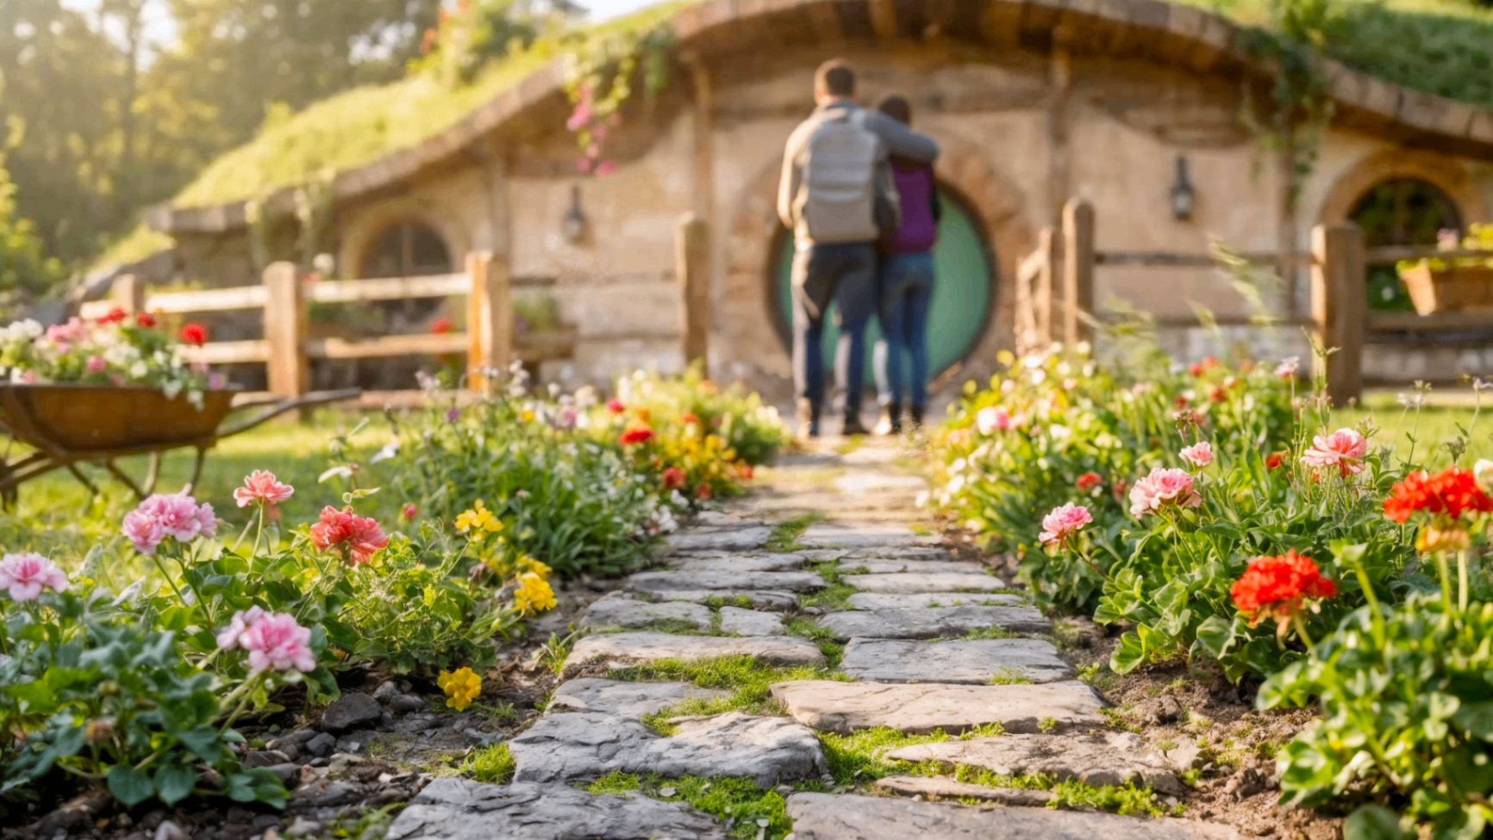
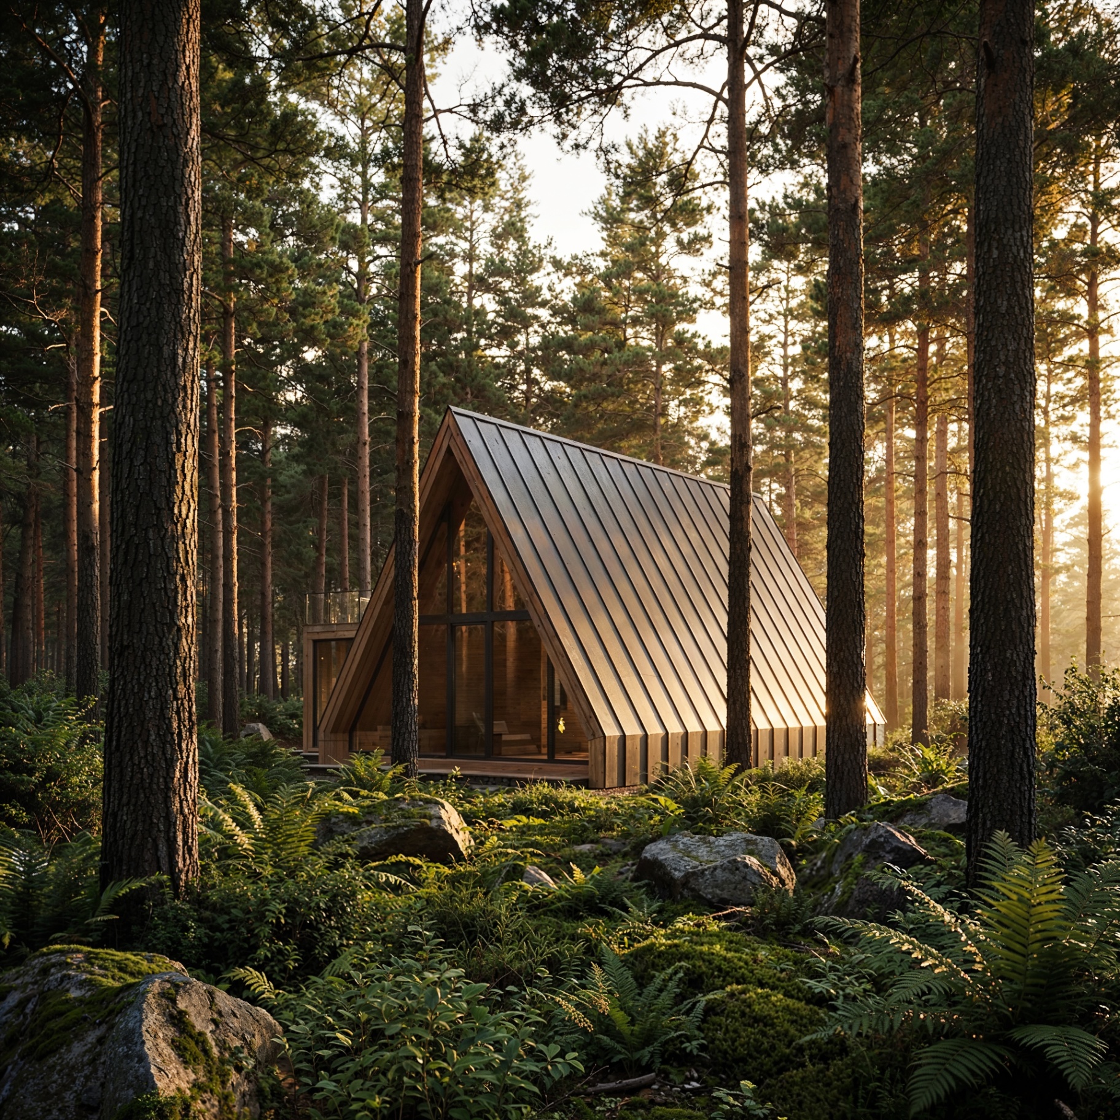
The Faireborough was conceived as more than a lodging retreat: it is a small village with its own atmosphere, rhythm and imagination. Nestled within the wooded landscape near Buffalo Junction, the property unfolds as a sequence of earth-sheltered homes connected by winding stone paths, secret gardens and communal moments around fire, food and sky.
The narrative draws from the archetype of a hidden hamlet where guests are invited to slow down, unplug and rediscover the pleasure of simple rituals - baking sourdough at dawn, painting in watercolour by the window, stargazing through telescopes at night. Every visual choice, from the choreography of the paths to the placement of each home, reinforces this sense of a place with a soul, quietly rooted in the Virginia countryside.
Earth-Sheltered Architecture and Hobbit-Inspired Craft
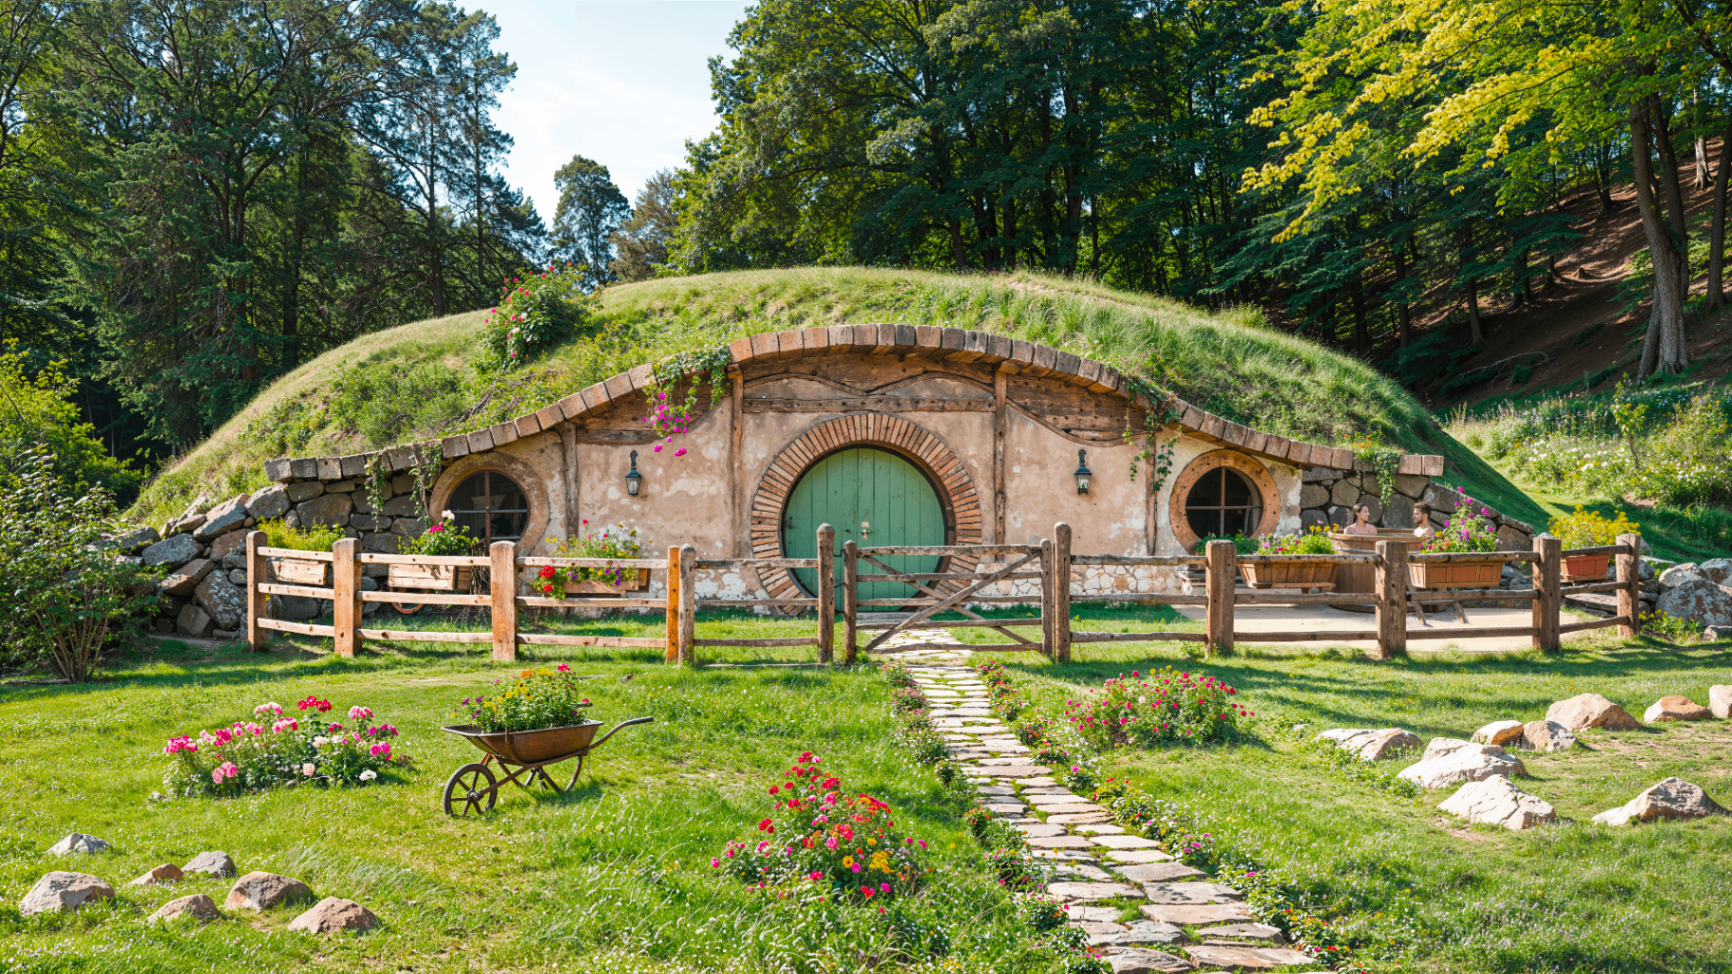
The architectural concept reinterprets the language of earth-sheltered, Hobbit-inspired homes through a contemporary lens. Circular timber doors, hand-shaped stone façades, grass-covered roofs and organic silhouettes emerge softly from the landscape, blurring the line between building and terrain. Each dwelling feels grown from the ground rather than placed upon it.
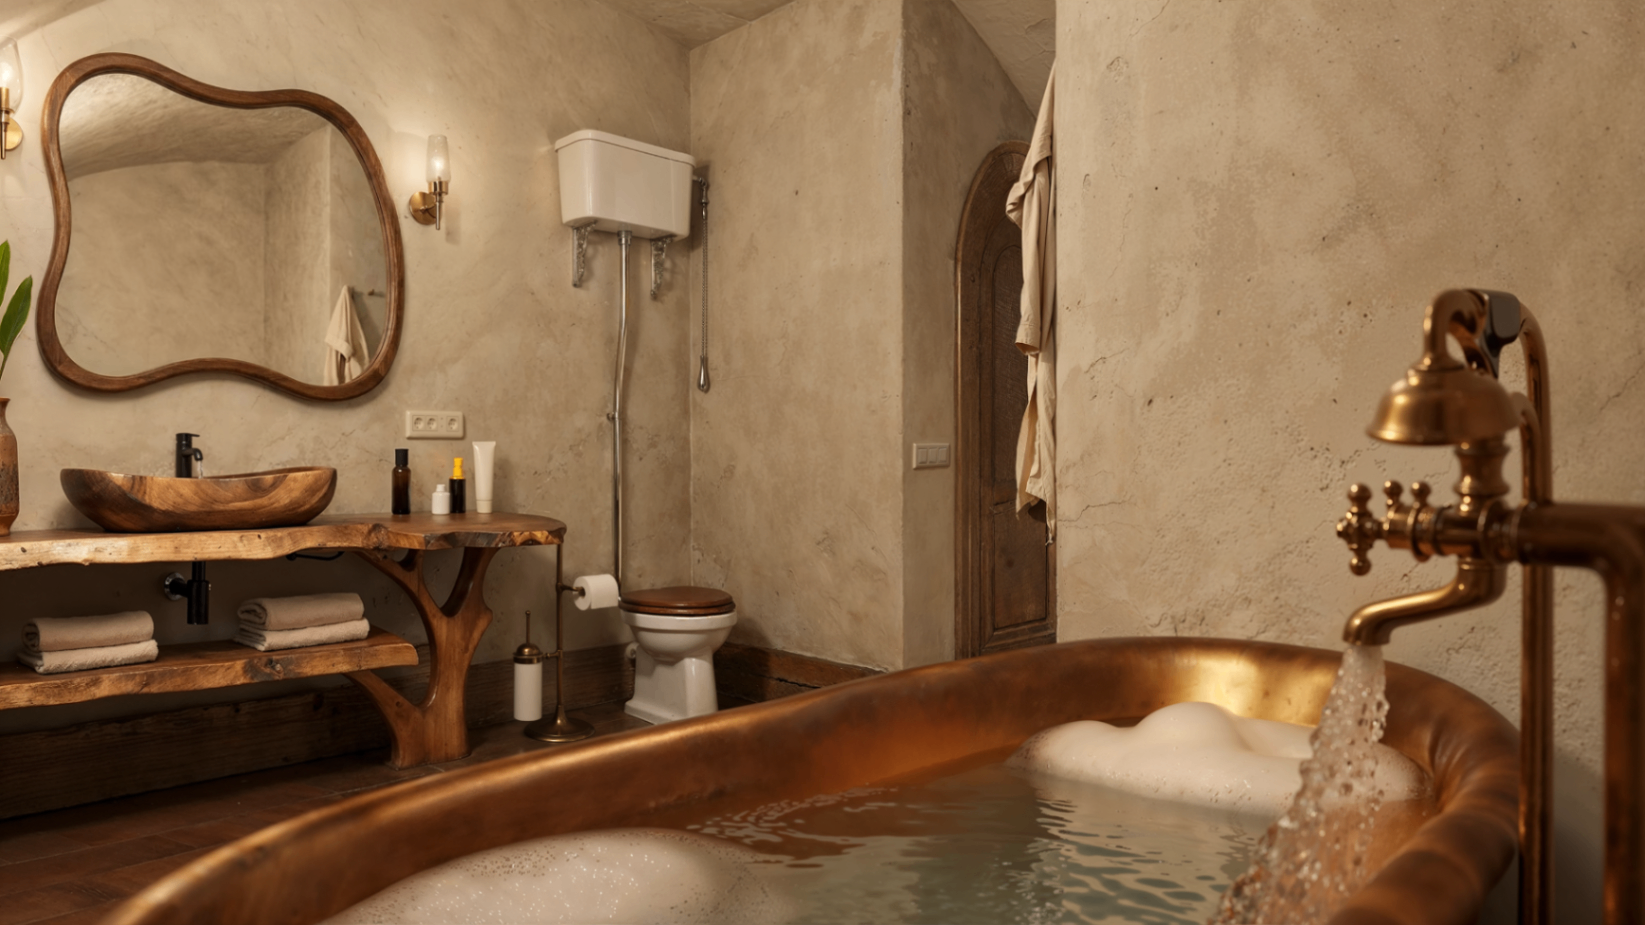
Craftsmanship defines every surface: reclaimed stone, textured plaster, sculpted timber and copper details bring a tactile, artisanal quality to the architecture. The homes are designed to preserve the natural topography, using the earth itself as insulation and shelter, and framing the surrounding meadows, woodlands and dawn skies through carefully placed openings. The result is an architecture that feels timeless, protective and quietly poetic.
Interiors of Quiet Luxury and Sensorial Warmth
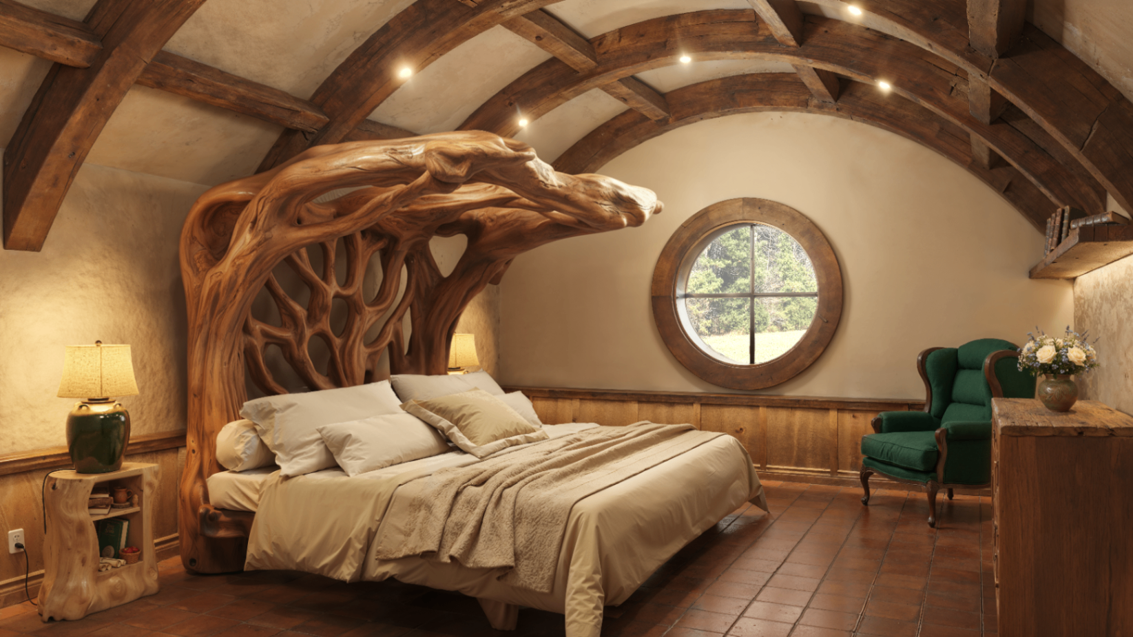
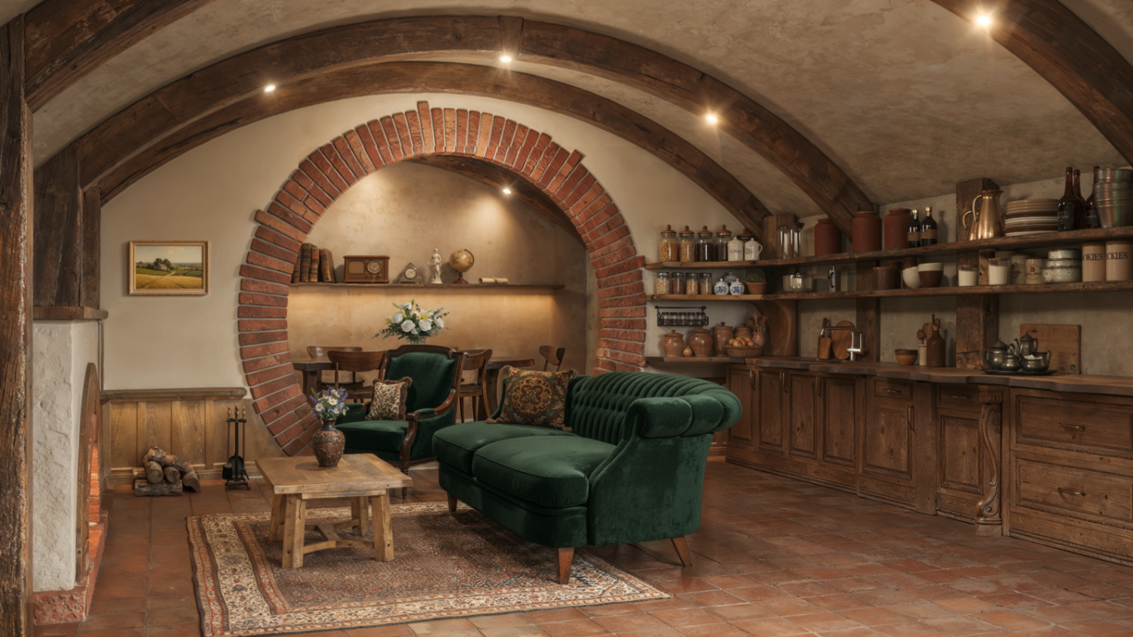
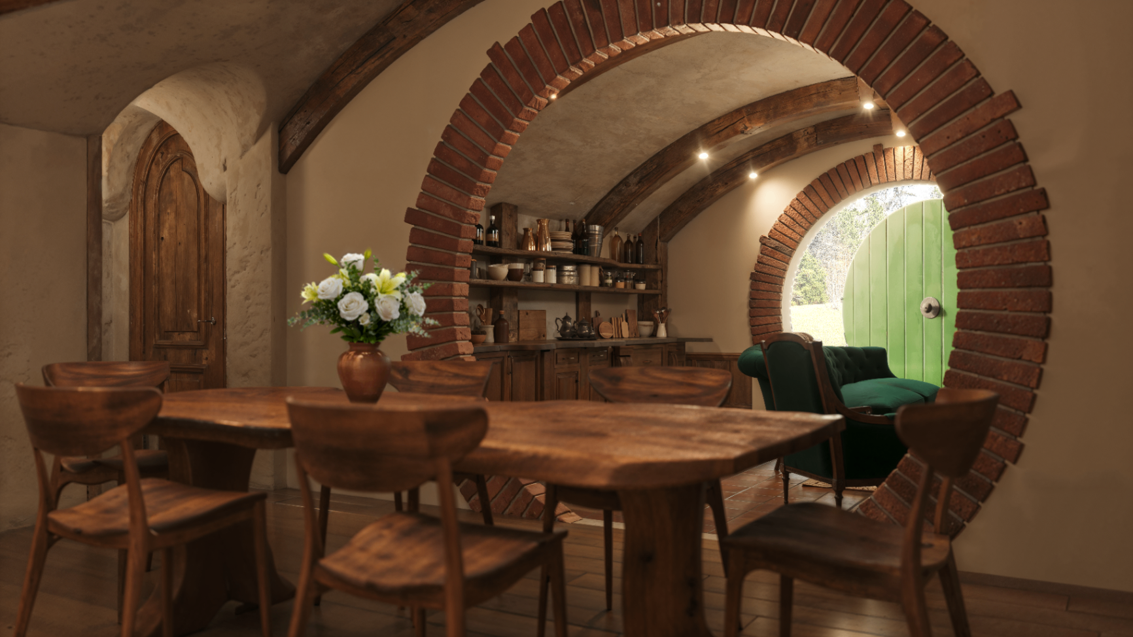
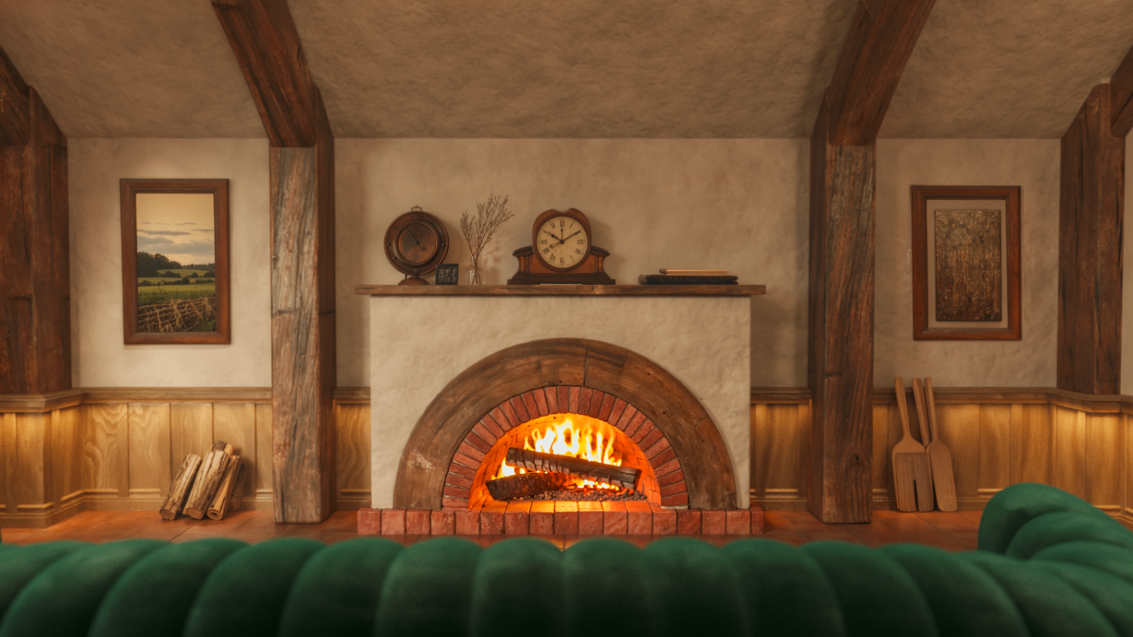
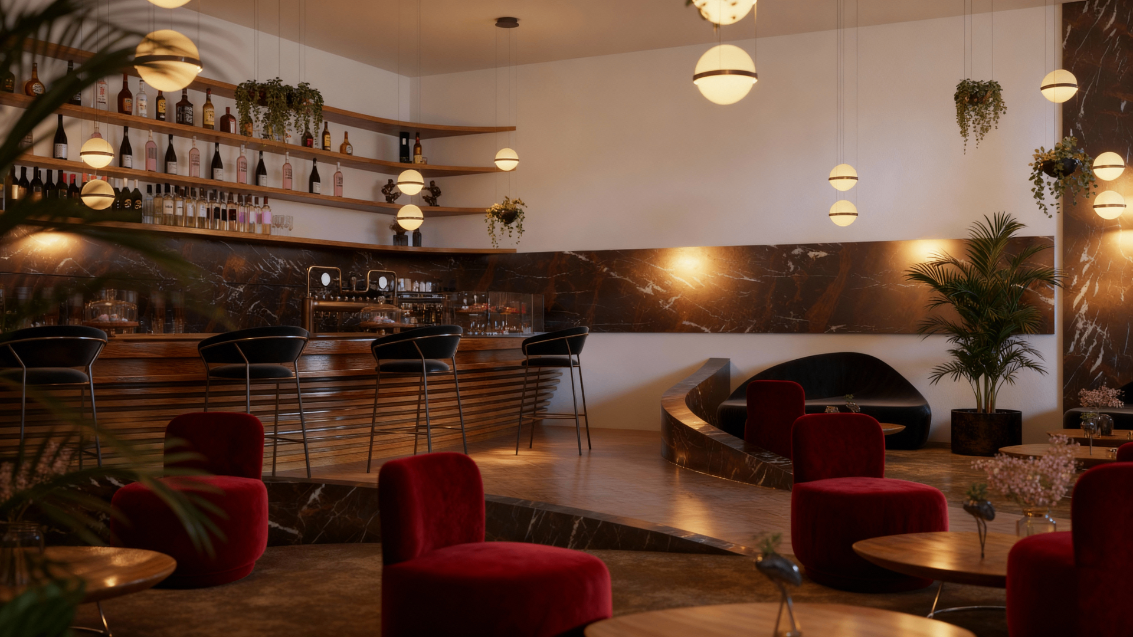
Inside, the homes reveal an atmosphere of quiet luxury built on natural materials, handcrafted details and layered comfort. Solid timber beams, driftwood-inspired furniture, brick archways, warm textiles and deep velvet upholstery compose interiors that feel both grounded and enveloping. Sculptural copper bathtubs, wood-burning stoves and stone fireplaces become emotional focal points, radiating warmth and ritual.
Circular portals, curved thresholds and softly rounded corners echo the Hobbit-inspired exterior geometries, giving each room a distinctive character while preserving a strong sense of shelter. Bedrooms with monumental driftwood headboards, living areas framed by lush green sofas and dining spaces flowing into cozy fireside corners create a domestic landscape where every detail supports slow living, intimacy and craft.
Outdoor Living, Amenities and Guest Rituals
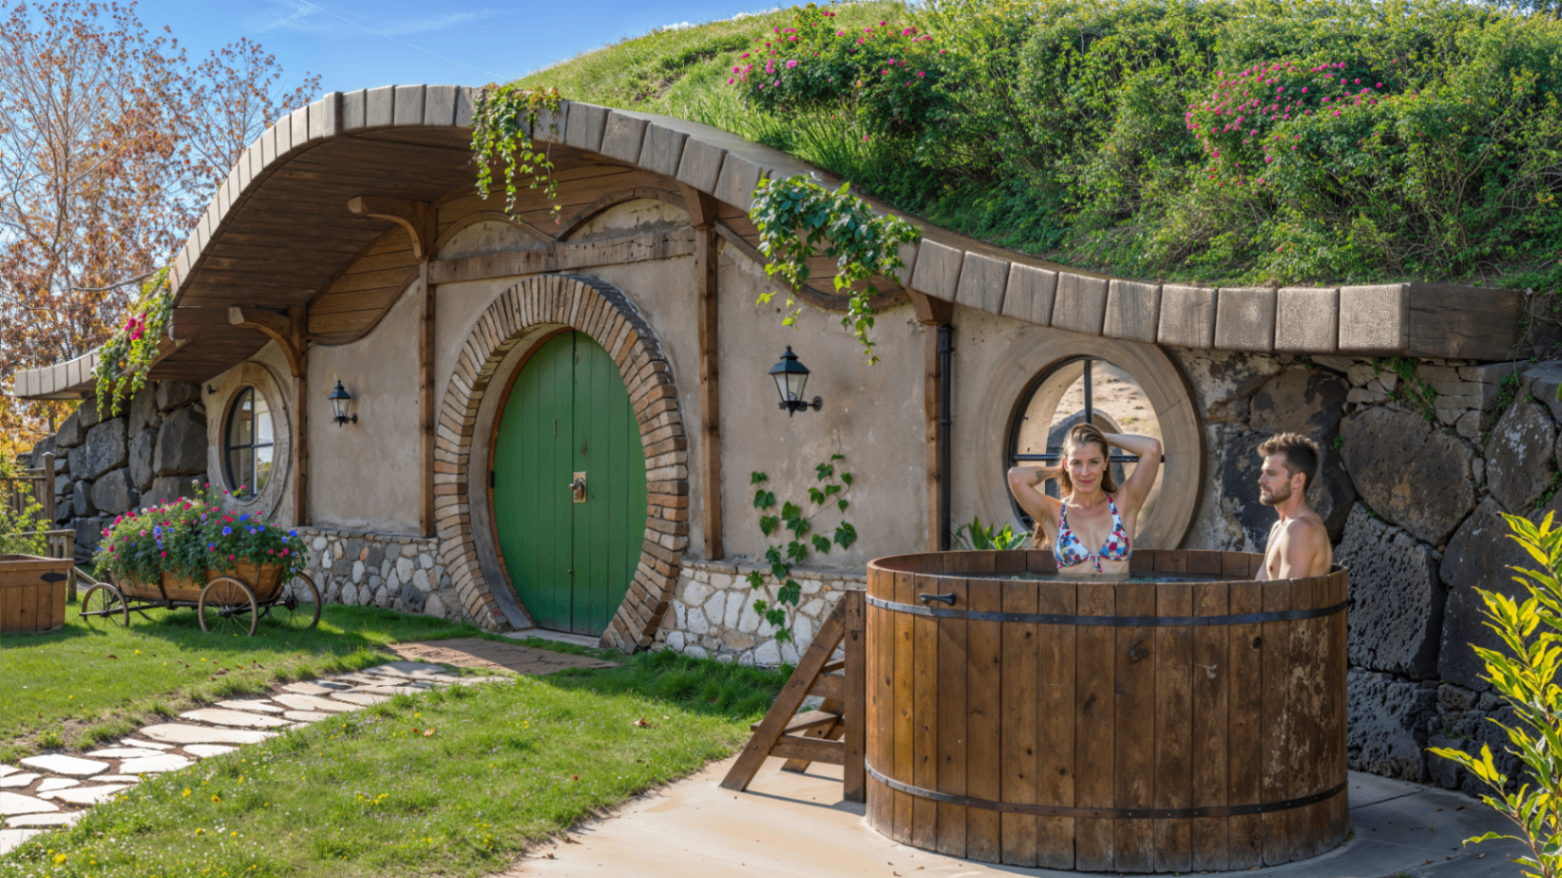
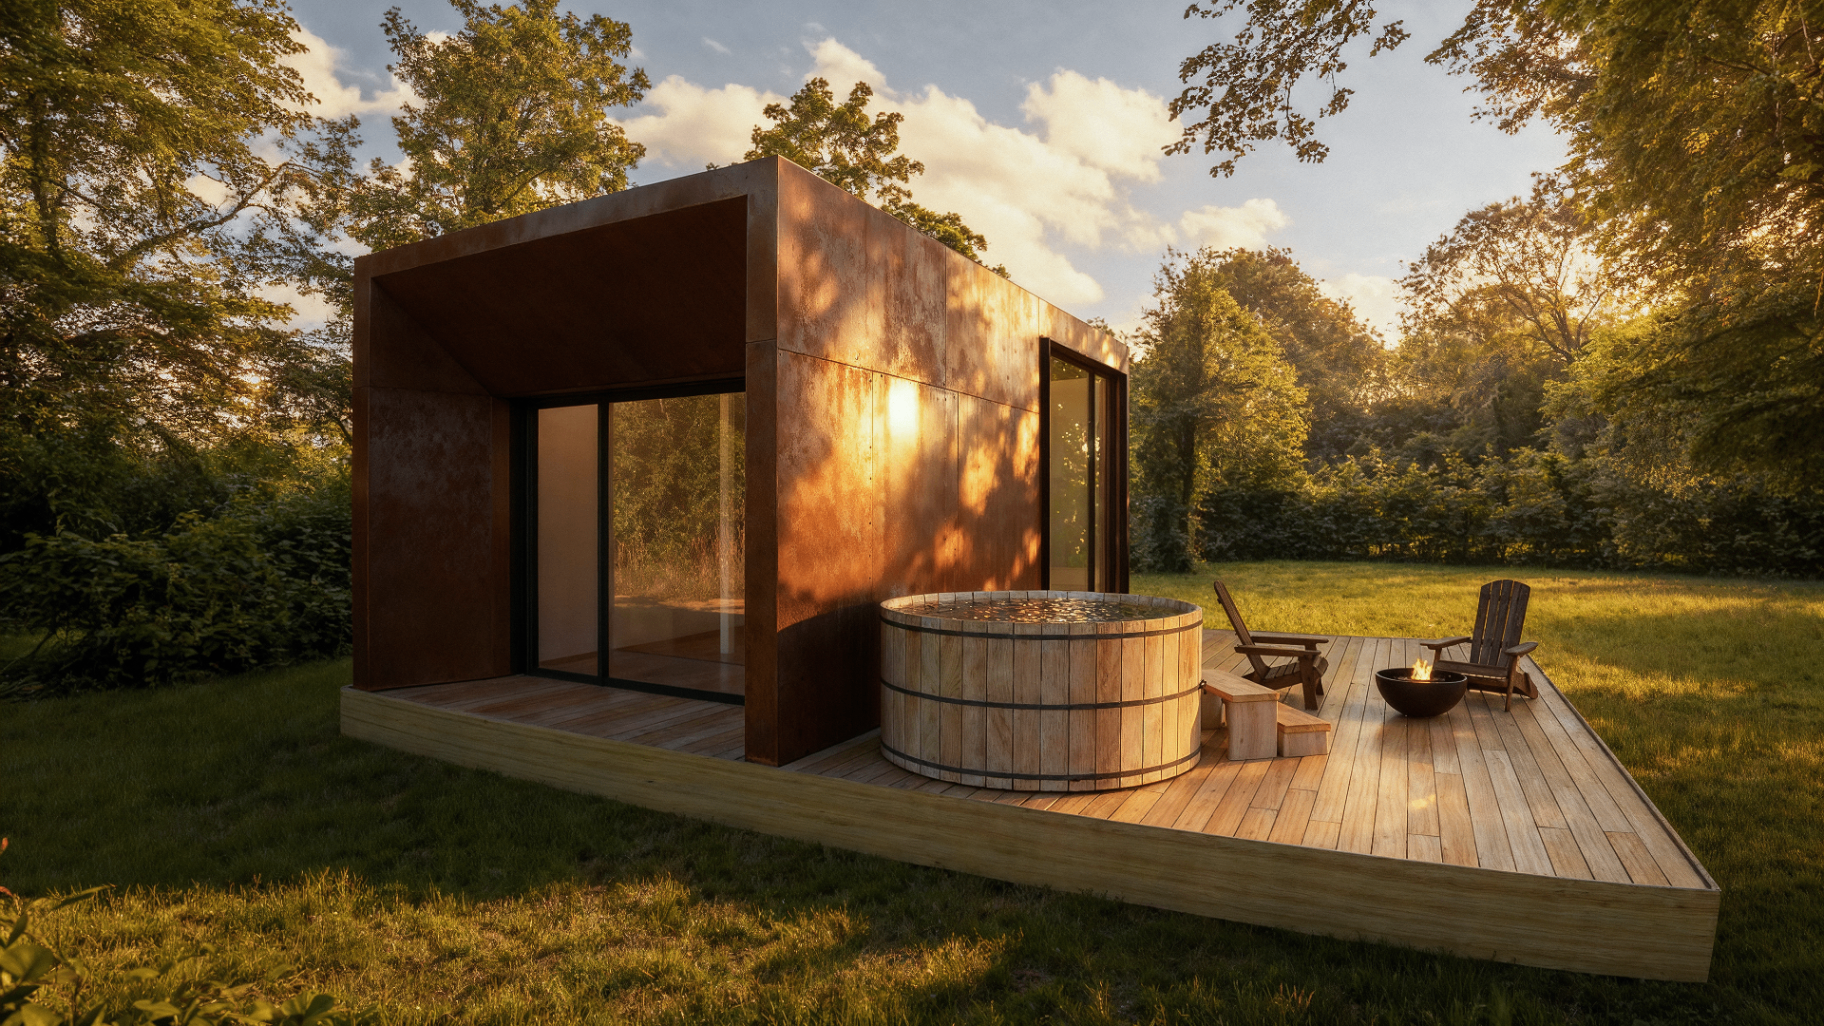
Beyond the private homes, The Faireborough extends into a curated sequence of outdoor spaces designed to celebrate connection with nature and with others. Wooden hot tubs positioned on private decks invite quiet immersion under the sky, while fire pit amenities gather guests at dusk for slow conversations, music and shared meals. Stone pathways lead to secluded meadows, wild gardens and dedicated corners for painting, meditation and stargazing.
The property is imagined as a living stage for guest rituals: sourdough baking classes in a communal kitchen, watercolour sessions in the garden, telescope nights under starlit skies and open-air gatherings around the flames. Every amenity reinforces the identity of The Faireborough as a place where hospitality is expressed through simple, memorable gestures rather than opulent excess.
Concept Development and Communication Material
Our work on The Faireborough spanned both the design concept and the full communication ecosystem. On the architectural side, we shaped the identity of the homes, the language of the interiors and the choreography of the outdoor spaces, translating the client's vision of a story-driven, earth-sheltered village into a coherent design system.
On the communication side, we developed the visual storytelling, cinematic environments, imagery and advertising content used to launch the project on the market. Photoreal renderings, lifestyle-driven scenes and editorial-style narratives were combined into a single, recognisable visual language, ready to be deployed across the website, booking channels, social media and investor presentations. This dual role allowed us to guarantee full consistency between the built vision and the brand narrative, ensuring that guests experience the same magic on screen and on site.
A New Benchmark for Story-Driven Lodging
The Faireborough at Shiney Rock stands as a new benchmark for story-driven lodging in North America, where architecture, landscape and imagination merge into a coherent hospitality experience. It offers guests far more than accommodation: it is an invitation to enter another world, quietly rooted in the Virginia countryside, where design, nature and craft support rest, creativity and human connection.
As a case study, the project demonstrates how a strong architectural concept, combined with a precise communication strategy, can transform a rural site into a distinctive brand within the international boutique hospitality scene - a village of earth-sheltered homes that feels timeless, memorable and profoundly of its place.